
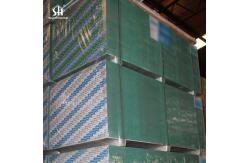
Moisture Resistant Gypsum Board Sag Resistance And Ceiling Stability
|


|
Moisture Resistant Ceiling Procurement Guide Moisture Resistant Gypsum Board Sag Resistance And Ceiling StabilityMoisture resistant gypsum board is frequently specified for bathroom, kitchen, laundry, hotel and hospital ceilings. Reduced water absorption does not automatically provide sufficient sag resistance for every ceiling. Long-term stability depends on the exact board type, thickness, framing spacing, installation direction, fastener pattern, surface finish, insulation load, ventilation and moisture conditions during construction and service. 01 Board Selection Confirm that the exact moisture resistant product is approved for ceiling installation and the required framing spacing. 02 Framing Control Channel spacing, alignment, stiffness and suspension stability directly affect the board span. 03 Moisture And Load High humidity, wet finishes, condensation and unsupported insulation can increase temporary or permanent deflection. 04 Installation Quality Board direction, screw spacing, edge support and joint arrangement must follow the approved ceiling system. Moisture Resistance And Sag Resistance Are Different PropertiesMoisture resistance describes reduced water absorption or improved performance in humid interior conditions. Sag resistance describes the ability of a horizontally installed panel to limit deflection between supporting framing members over time. A board can satisfy a moisture resistance classification while still requiring closer ceiling framing than a specially engineered sag-resistant ceiling board. M Moisture Performance Reduced Water Absorption Core additives and treated facings help the panel resist moisture uptake compared with standard gypsum wallboard. This property is important in humid rooms but does not define the maximum unsupported ceiling span. S Horizontal Deflection Sag Resistance Sag resistance depends on the panel core, facing composite, thickness, width, orientation and distance between supports. Specialty ceiling boards may use an engineered formulation to provide improved performance at wider framing centers. L Applied Ceiling Loads Load-Carrying Stability Wet texture, multiple finish coats and insulation resting on the back of the board can increase loading. These loads must remain within the limits of the exact board and ceiling design. F Supporting Construction Framing And Fixing Stability A high-quality board can still sag when ceiling channels are spaced too widely, poorly aligned or inadequately suspended. Fastener spacing and edge support are also critical. Do Not Use A Wall Specification Automatically On A Ceiling A moisture resistant board approved for vertical partitions may have different limitations when installed horizontally. Before ordering, confirm the ceiling application, minimum thickness, board direction, maximum framing spacing, fastener spacing, surface finish and insulation loading permitted by the manufacturer. What Ceiling Sag Looks LikeSagging normally appears as visible downward deflection between ceiling framing members. It may develop gradually under sustained humidity and load, or become noticeable after wet spray texture, water leakage or insufficient framing support. Simplified Ceiling Deflection Progression Stable Ceiling Board remains flat between correctly spaced and aligned supports. Initial Deflection Minor movement begins under humidity, finish moisture or sustained load. Visible Sag Uneven reflected light makes the deflection noticeable across the ceiling. System Failure Risk Severe deflection may lead to cracked joints, screw stress or damaged finishes. This diagram is illustrative. Acceptable deflection and inspection criteria should be defined by the product manufacturer, project specification and ceiling-system requirements. Main Causes Of Gypsum Board Ceiling Sag1 Incorrect Board Type A wall-grade moisture resistant panel may be installed where a dedicated sag-resistant ceiling board is required. 2 Insufficient Board Thickness Thin panels are more sensitive to horizontal span, wet finishes and high-humidity conditions. 3 Excessive Framing Spacing Increasing the distance between channels increases the unsupported span of the board. 4 Incorrect Board Direction Parallel installation may create a different effective span and joint arrangement from perpendicular installation. 5 High Relative Humidity Prolonged humidity can reduce panel stiffness and increase time-dependent deflection. 6 Wet Surface Finishes Water-based texture, wet plaster or heavy coatings add moisture and temporary weight before drying. 7 Insulation Resting On The Board Unsupported batt or loose-fill insulation can create a sustained downward load. 8 Poor Fastener Installation Wide screw spacing, over-driven screws or damaged paper can reduce effective attachment. 9 Unlevel Ceiling Framing Twisted, bowed or misaligned channels can create an uneven ceiling before finishing begins. 10 Water Leakage Or Condensation Plumbing leaks, roof leaks or condensation can saturate local board areas and cause permanent damage. Board Thickness And Ceiling ApplicationThe following table is a procurement framework rather than a universal installation schedule. Exact limits vary by board formulation, manufacturer, framing type, finish and local installation standard.
Metric And Imperial Products: 12mm should not automatically be described as equivalent to
12.7mm, and 15mm should not automatically replace 15.9mm. Board
formulation, tolerance and approved ceiling span must be checked in
addition to nominal thickness. Framing Spacing And Board StabilityFraming spacing determines the unsupported span between ceiling channels, joists or furring members. Wider spacing can reduce material and installation cost, but it increases bending demand on the board and makes the ceiling more sensitive to humidity and additional load.
A 610mm Framing Claim Must Identify The Exact Board Some engineered ceiling boards are approved for framing at approximately 600 or 610mm centers under defined conditions. This allowance should not be copied into a quotation for a generic moisture resistant board. The product name, thickness, orientation, finish, insulation load and fastener method must all be verified. Perpendicular And Parallel Board InstallationBoard direction is defined by the position of the long board edge relative to the framing. Perpendicular installation is commonly preferred because it distributes joints across multiple framing members and can provide a more favorable span arrangement. However, some approved products and systems also permit parallel installation. Commonly Preferred Perpendicular Application The board's long dimension crosses the ceiling framing. Each sheet spans across several channels, and end joints can be offset between adjacent rows. Product-Specific Approval Parallel Application The board's long dimension follows the ceiling framing. This arrangement may be permitted for specific products but can have different framing and edge-support requirements. Use The Installation Direction Shown In The Approved Product Data Do not change from perpendicular to parallel installation merely to reduce cutting or waste. Board direction may affect maximum framing spacing, edge support, fastener arrangement and the validity of a fire or acoustic ceiling system. Fastener Spacing And Attachment StabilityCeiling fasteners support the dead weight of the board and help keep the panel in close contact with framing. Fasteners that are too widely spaced, too short or over-driven can reduce attachment reliability. Ceiling Fastener Review Fastener Type Select screws or other approved fasteners for timber framing,
light-gauge steel, furring channels or proprietary ceiling systems. Fastener Length Confirm sufficient engagement after passing through the board,
multiple layers or resilient channels. Field Spacing Use the maximum spacing specified for the ceiling product and
framing arrangement rather than wall spacing. Perimeter Spacing Board perimeters may require closer attachment to control edge
movement and joint cracking. Screw Head Depth Seat the screw slightly below the board surface without breaking
the facing material. Damaged Fixings Add a correctly positioned replacement fastener where the original
screw has broken the facing or missed the framing. Adhesive Attachment Use adhesive only when permitted by the approved product and
ceiling system, with the specified mechanical fastening. Wall Screw Spacing Should Not Be Copied To The Ceiling Ceiling boards carry their own weight vertically downward and often require closer fastening than wall boards. Use the ceiling schedule stated in the applicable installation standard, product guide or tested assembly. Humidity Condensation And VentilationMoisture resistant gypsum board improves tolerance to humidity but cannot prevent condensation caused by poor ventilation, cold surfaces or uncontrolled vapor movement. Long-term humidification can increase deflection and may damage finishes or joints.
Surface Finishes And Temporary Wet LoadingWater-based spray texture, veneer plaster, heavy coatings and multiple finishing layers can temporarily add both moisture and weight. The board may be most vulnerable before the finish has fully dried.
Wet Texture Can Change The Permitted Ceiling Configuration Some thin or standard gypsum panels are not recommended at their maximum framing spacing when a water-based texture is applied. Always check the exact product table instead of approving the ceiling based only on dry board weight. Insulation And Services Above The CeilingGypsum board should not be used as an unverified support platform for insulation, cables, pipes or mechanical equipment. The ceiling suspension and building structure should carry service loads independently unless the system documentation expressly permits a defined load.
Do Not Store Construction Materials On Top Of A Ceiling Ceiling boards and channels are not intended to support stored tools, tile boxes, duct components or workers. Temporary site loading can permanently deform the ceiling or damage the suspension system. Ceiling Application Selection Matrix
Humidified Deflection And Product TestingHumidified deflection testing is used to evaluate the relative ability of gypsum panel products to resist sagging while horizontally supported in a high-humidity environment. The result should be reviewed together with the product specification and installation limits.
Compare Humidified Deflection Results Under The Same Method A supplier's internal hanging test cannot be compared directly with a standardized laboratory result unless specimen size, support span, board direction, humidity, duration, loading and measurement method are equivalent. Ceiling System Design Review1 Define The Ceiling Environment Identify room use, humidity level, ventilation, condensation and possible water exposure. 2 Confirm The Exact Board Product Review the manufacturer, product name, classification, thickness and ceiling approval. 3 Select Framing Spacing Match channel or joist spacing with board thickness, direction and surface finish. 4 Review Suspension Capacity Include board layers, insulation, fixtures, access panels and finishing materials. 5 Confirm Fasteners And Board Direction Define screw type, length, spacing, edge support and joint arrangement. 6 Review Wet Finishes And Insulation Confirm whether texture, plaster, tile or overlaid insulation changes the permitted configuration. 7 Approve Technical Documents Match product data, test reports, fire assembly and ceiling drawings before purchasing. 8 Inspect The Installation Check framing level, board condition, screw spacing, joints and room moisture before finishing. Pre-Installation ConditionsBuilding Enclosure: Roof, windows and external walls should prevent uncontrolled rain
entry before ceiling installation. Plumbing Inspection: Complete pressure testing and repair leaks before closing the
ceiling cavity. Dry Construction Materials: Allow wet concrete, screeds and plaster to release excess
moisture. Functional Ventilation: Confirm permanent or temporary air circulation during installation
and drying. Level Framing: Check channel alignment, hanger tension, perimeter support and
ceiling level. Correct Framing Centers: Measure spacing instead of relying only on the ceiling drawing. Dry Boards: Reject or isolate panels with stains, soft edges, distortion or
delamination. Product Identification: Confirm that the boards delivered to the ceiling area match the
approved product. Service Coordination: Install and independently support pipes, ducts, cables and
fixtures. Finish Compatibility: Confirm the selected texture, plaster, paint or tile system before
fixing boards. Ceiling Installation Inspection
Documents Buyers Should RequestProduct Technical Data Sheet: Confirm board classification, thickness, dimensions, weight and
approved ceiling applications. Ceiling Framing Table: Review maximum framing spacing for each board direction and
finish. Humidified Deflection Data: Request standardized test results where sag resistance is a key
requirement. Moisture Resistance Data: Verify the applicable ASTM, EN or destination-market
classification. Fastener Schedule: Confirm screw type, length, field spacing and perimeter spacing. Suspension System Drawing: Review main channels, furring channels, hanger spacing and
perimeter details. Insulation Load Limit: Confirm whether insulation may rest on the board and the permitted
mass. Surface Finish Restrictions: Identify limits for wet texture, plaster, tile and other finishes. Fire Rated Ceiling Assembly: Verify the exact board and framing configuration where fire
resistance is required. Batch Identification: Match board printing and pallet labels with approved product
documents. Storage Instructions: Confirm flat, dry and protected storage before installation. Installation Method Statement: Define ceiling sequence, inspection points and corrective
procedures. Common Purchasing And Installation Red FlagsMR Board Assumed To Be Sag Resistant Water absorption performance is incorrectly used as proof of ceiling stiffness. Wall Product Installed On Ceiling The product has no documented ceiling application or span table. 610mm Spacing Used Without Approval A specialty ceiling-board allowance is applied to a generic panel. Thin Board Used With Wet Texture Temporary finish moisture and weight may cause noticeable deflection. Parallel Installation Used For Convenience The board direction may fall outside the approved configuration. Wall Screw Spacing Used Overhead Ceiling attachment may be insufficient for board dead load. Screws Over-Driven Through Paper The facing can no longer provide proper fastener-head support. Insulation Weight Not Calculated Sustained loading may exceed the board or suspension limits. Services Resting On Board Pipes, cables or ducts create concentrated loads and vibration. Boards Installed While Wet Moisture-damaged panels may retain permanent deformation. Ventilation Activated Too Late Humidity from construction and wet finishes remains trapped. Framing Not Checked Before Boarding Uneven channels are concealed and transferred to the finished ceiling. Heavy Fixtures Supported By Board Cut openings become overloaded and may crack or deflect. Fire System Changed To Reduce Cost Changing board thickness or framing spacing may invalidate the assembly. Recommended Purchase Order RequirementsExact Board Designation: State the manufacturer, product name, moisture classification and
ceiling-board designation. Board Thickness: Define exact metric or imperial thickness and dimensional
tolerance. Maximum Framing Spacing: State the permitted center-to-center spacing for the specified
application. Board Direction: Identify perpendicular, parallel or either direction as approved. Fastener Specification: State screw type, length, field spacing and perimeter spacing. Surface Finish: Identify paint, water-based texture, plaster, tile or another
finish. Insulation Loading: Define whether insulation may rest on the board and the maximum
permitted load. Humidity Conditions: State the intended interior exposure and any product service
limitations. Fire And Acoustic Requirements: Reference the applicable tested ceiling assembly where required. Humidified Deflection Requirement: Include the required test method and acceptance criterion where
specified. Batch Traceability: Require production date, board marking and pallet identification. No Unauthorized Substitution: Prohibit changes to board type, thickness or factory without
written approval. Example Purchase SpecificationMoisture Resistant Ceiling Board Description Moisture And Mold Resistant Gypsum Ceiling Board, Exact Manufacturer And Product Designation, Specified Thickness And Dimensions, Approved For Horizontal Ceiling Installation At The Specified Framing Centers And Board Direction, With Applicable Moisture Resistance, Humidified Deflection And Physical Performance Data, Compatible Fasteners, Installation Instructions, Product Marking And Batch Traceability. Fire And Moisture Resistant Ceiling Description Combined Fire And Moisture Resistant Gypsum Board For The Referenced Ceiling Assembly, Exact Board Type, Thickness, Manufacturer And Product Designation As Listed, Installed On The Specified Suspension System With Approved Channel Spacing, Fasteners, Joint Treatment, Insulation And Surface Finish. Professional Buyer FAQIs Moisture Resistant Gypsum Board Automatically Suitable For
Ceilings? No. The exact product must be approved for horizontal ceiling use. Confirm board thickness, framing spacing, direction, fasteners and finish conditions. Does A Lower Water Absorption Rate Mean Better Sag Resistance? Not necessarily. Water absorption and humidified deflection evaluate different properties. Review both when selecting a board for humid ceilings. Can 12.5mm Moisture Resistant Board Be Installed At 600mm Centers? Only when the exact board and installation conditions are approved for that spacing. Do not assume all 12.5mm MR boards have the same span. Is 15mm Board Always More Sag Resistant Than 12.5mm Board? Increased thickness generally improves stiffness, but an engineered 12.5mm ceiling board may outperform a standard heavier panel under particular test conditions. Compare product data. Should Ceiling Boards Be Installed Perpendicular To Framing? Perpendicular installation is commonly preferred, but the approved product instructions control the decision. Some specialty boards permit either direction. Can Wall Screw Spacing Be Used On Ceilings? Do not assume so. Ceiling boards often require closer attachment. Use the ceiling fastener schedule from the approved installation guide. Can Insulation Rest Directly On Gypsum Board? Only within the loading and installation conditions permitted by the exact board and ceiling system. Services and heavy items should be independently supported. Does Water-Based Texture Increase Sag Risk? It can add temporary moisture and weight. Some board configurations have stricter framing limits when water-based texture is used. Can A Sagged Ceiling Be Repaired By Adding More Screws? Additional screws may not reverse permanent board deformation. Identify moisture, framing and loading causes before deciding whether the boards require replacement. Can Wet Ceiling Boards Be Dried And Reused? Assess them according to manufacturer guidance. Permanent bowing, soft core, paper separation, mold or damaged fastener areas may require rejection. Is A Fire Rated Ceiling Board Automatically Sag Resistant? No. Fire classification and sag resistance are separate. The complete fire assembly and the product's ceiling-span data must both be reviewed. What Should Be Confirmed Before Bulk Ordering? Confirm the board product, ceiling approval, thickness, framing centers, board direction, fasteners, humidity exposure, finish, insulation load, fire assembly, packaging and batch identification. Technical Reference Framework: Moisture resistant gypsum ceiling boards should be selected using
the applicable product specification, humidified-deflection
testing, manufacturer ceiling-span tables, installation standards
and complete fire or acoustic system documents. Board thickness,
framing spacing, board direction, fasteners, wet finishes,
insulation load, humidity and ventilation should be reviewed
together. Product-specific ceiling allowances must not be applied
to generic boards without supporting data. Control The Ceiling Span Before Confirming The Board Provide the room type, humidity level, board thickness, ceiling framing, channel spacing, installation direction, surface finish, insulation load, fire requirement and project quantity. The moisture resistant ceiling board and complete suspension system can then be reviewed for sag resistance, compliance and total installed cost. |
|||||||||||||||||||||||||||||||||||||||||||||||||||||||||||||||||||||||||||||||||||||||||||||||||||||||||||||||||||||||||||||||||||||||||||||||||||||||||||||||||||||||||||||||||||||||||||||||||||
| Product Tags: moisture resistant gypsum board water resistant plasterboard ceiling sag resistant gypsum board |

|
Moisture Resistant Gypsum Board Applications And Waterproof Limitations |
|
Moisture Resistant Gypsum Board Vs Cement Board And Magnesium Board |
|
Moisture Resistant Gypsum Board Water Absorption And Mold Resistance |
|
Moisture Resistant Gypsum Board Packaging Shipping And Storage Protection |
|
Moisture Resistant Gypsum Board Sag Resistance And Ceiling Stability |
|
Industrial Design Gypsum Board 15mm Common for Office Interiors Ceilings Walls Commercial Projects |