
191 - 200 of 255
high precision vision measurement machine
Selling leads

|
400x300mm Travel Auto Non-Contact Coordinate Measuring Systems Parameters Model ULTRA 300 ULTRA 400 ULTRA 500 ULTRA 600 X/Y-axis Travel(mm) 300x200 ...
2026-07-31 00:10:07
|

|
...Machine Utilizing Non-Contact Imaging for Size and Angle Verification High Efficiency AOI Inspection Machine for Magnetic Products Our visual ...
2026-04-29 14:07:12
|
|
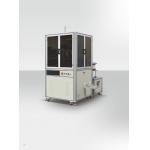
... which integrates vision measurement software, CCD industrial camera, machinery, industrial computer, electrical, solenoid valve blowing and other ...
2026-04-29 14:07:14
|

|
Semi Automatic Optical Inspection Machine For Flatness Measurement Functions Semi Automatic Optical Inspection Machine Describtion 1) Optical ...
2026-07-07 15:28:21
|
|
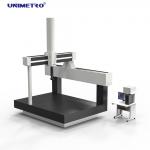
High Precision 600*800*400mm 3D CMM Machine Se-Mi Manual Coordinate Measuring Machine With MH20i Probe INTRODUCTION “Helium” is characterized by the ...
2026-07-31 00:10:07
|

|
Vision Measurement Machine VMM CMM Fixture Kits Base Board Acrylic Transparent Base plates The base boards are using acrylic material that allows for ...
2026-07-31 00:10:07
|

|
...Measurement System for Contour and Surface Analysis Digital Contour Measuring Machine Profiler Measurement Inductive Type Contour Measuring Machine ...
2026-03-16 16:46:02
|
|
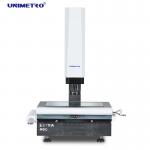
For Sampling Inspection Dimension Optical Measuring Instrument Parameters Model EXTRA 200 EXTRA 300 EXTRA 400 EXTRA 500 Dimension(mm)(L*W*H) 500*540...
2026-07-31 00:10:07
|

|
... Roughness Measurement Profilometer Machine Surface Measurement Analysis Fundamentals All surfaces can be measured across four key elements: ...
2026-03-16 16:46:03
|

|
...Measurement System with Wide-Range, Guide-free Roughness Sensor Surface Roughness Tester Contour Measuring System Evaluate roughness, waviness, ...
2026-03-16 16:46:01
|