
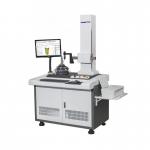
Multi-Sensor Universal Contour and Roughness Measurement System with Integrated Profilometer
|
Detailed Product Description
|
Multi-Sensor Universal Contour and Roughness Measurement System Surface Roughness Tester Contour Measuring System Universal Surface Roughness and Contour Measuring System with
Combined Sensor Roughness Measurement Profilometer Machine Surface Measurement Analysis Fundamentals All surfaces can be measured across four key elements: dimensions,
shape, roughness, and waviness. High-precision components require
comprehensive analysis of all these parameters.
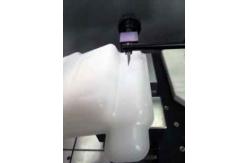
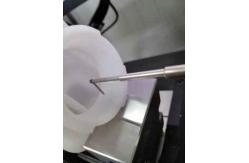
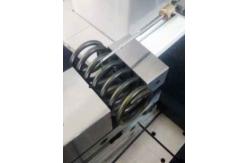
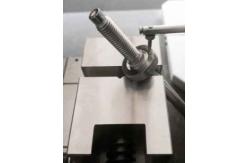
SER1000 Series Features Standard Type with Low Cost of Use Inductive Profile Sensor No-Lead Roughness Measurement Small Range High Precision Profile Measurement Roughness and Profile Measurement Composite Measurement Applications Applications Include: Brake Oil Cans, Springs, Car Fastening Bolts Technical Specifications
System Components P Series Digital Contour Sensor
Driver Options
Column Components
Platform Components
About UNIMETRO Building Your Business with Professional Metrology Solutions UNIMETRO is a professional manufacturer of metrology equipment with
over 10 years of experience. We provide high-performance products
at reasonable prices and welcome professional partners from global
markets. Our Services UNIMETRO is committed to providing the best metrology products and
solutions, along with comprehensive after-sales service including
free online support, software upgrades, and fast response times. Global Market We welcome dealers and distributors worldwide and provide full
commercial and technical support. UNIMETRO consistently delivers
products with the best price-performance ratio and superior
service. OEM and Custom Solutions UNIMETRO offers OEM services for distributors and develops custom
measurement solutions through our professional technical team.
Consult our engineers for specialized requirements. Company Information Our Clients & Agents Frequently Asked Questions Q1: Are you a factory or trading company? A1: We are a factory and provide responses within 24 hours. Q2: What does your company primarily manufacture? A2: We specialize in Vision Measuring Machines, Coordinate
Measuring Machines, CMM & VMM fixtures, and related metrology
equipment. Q3: How to Choose the Appropriate Specification? A3: Our professional team will recommend suitable specifications
based on your product variety and measurement requirements. Q4: Do you accept customized service? A4: Yes, we provide both standard machines and custom solutions
tailored to customer needs. Q5: What is your warranty period? A5: Our products come with a 1-year warranty. We have enhanced
durability on breakable parts to ensure product reliability. |
||||||||||||||||||||||||||||||||||||||||||||||||
| Product Tags: contour measuring instrument roughness measuring instrument |
Related Products

|
High Precision Surface Contour Profiler |
|
Large-Range Profile Measurement System Equipped with Digital Contour Sensor |

|
Surface Profile Measuring Machine at Competitive Pricing |

|
Multi-Sensor Universal Contour and Roughness Measurement System with Integrated Profilometer |

|
Inductive Digital Profile Measurement System for Contour and Surface Analysis |

|
Waviness and Contour Measurement System with Wide-Range, Guide-free Roughness Sensor |
Email to this supplier