
Inductive Digital Profile Measurement System for Contour and Surface Analysis
|
|
Inductive Digital Profile Measurement System for Contour and
Surface Analysis Digital Contour Measuring Machine Profiler Measurement Inductive Type Contour Measuring Machine Surface Measurement Analysis Fundamentals All surfaces contain measurable elements including size, shape, roughness, and waviness. High-precision components require comprehensive analysis of all these elements:
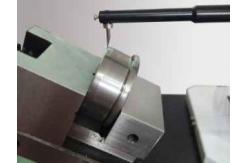
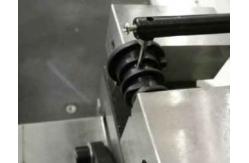
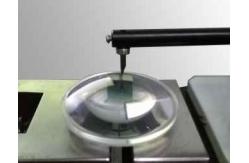
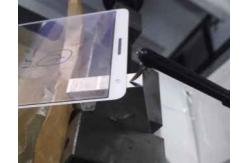
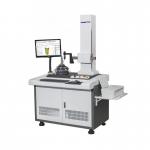
SE1000 Series Standard Type with Low Cost of Use Inductive profile sensor for small-range, high-precision contour measurement. The absolute linear accuracy of inductive sensors is range-dependent, with larger ranges resulting in lower accuracy. The measurement principle enables maximum resolution with infinite linear subdivision, eliminating inherent accuracy limitations. Industrial applications include small-scale contour surface measurement such as bearing industry roller and raceway measurements (typically 5-10μm), mobile phone screen thickness measurement, backlight screen coating, and printed circuit coating thickness measurement in the mobile phone industry. Measurement Applications SE1618 & SE Roughness Profiler Position 2 1517 Aspheric Lens & Mobile Phone Screen Applications Technical Specifications
System Components Sensor: E Series Inductive Profile Sensor
Driver: DS Standard Driver / DC Ceramic Driver
Column Member: CNS Standard Type / CNSL Standard Type Long Column
Platform Components: MPM Integrated Standard Machine
Frequently Asked Questions Q1: Are you a factory or trading company? A1: We are a factory and provide responses within 24 hours. Q2: What does your company primarily manufacture? A2: We specialize in producing vision measuring machines,
coordinate measuring machines, CMM & VMM fixtures, and related
equipment. Q3: How to choose the appropriate specification? A3: Our professional team will recommend suitable measuring
instrument specifications based on your product variety and
measurement requirements. Q4: Do you accept customized services? A4: Yes, we provide both standard machines and customized solutions
tailored to specific customer needs. Q5: What is your warranty period? A5: Our products come with a 1-year warranty. We maintain stable
product quality with improvements to breakable components for
reliable performance. |
||||||||||||
| Product Tags: contour measuring instrument roughness measuring instrument |

|
High Precision Surface Contour Profiler |
|
Large-Range Profile Measurement System Equipped with Digital Contour Sensor |

|
Surface Profile Measuring Machine at Competitive Pricing |

|
Multi-Sensor Universal Contour and Roughness Measurement System with Integrated Profilometer |

|
Inductive Digital Profile Measurement System for Contour and Surface Analysis |

|
Waviness and Contour Measurement System with Wide-Range, Guide-free Roughness Sensor |