
411 - 420 of 469
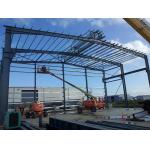
portal frame steel structure warehouse
Selling leads

|
...steel structure building workshop Project site: Qingdao, China Dimension: 50*46*10m( length*width* eave height) Total weight: 57.5Tons Total value...
2024-12-09 12:16:08
|

|
... sheet, center ridge cap, gutter, trims and flashing, door and windows, and other accessories (ventilation, canopy, translucent sheet, etc.). The ...
2024-12-09 12:25:27
|

|
...structure called main frame, which are consist of beam, column and truss. The bracing system are including tie bar, knee bracing, staying bar, ...
2024-12-09 13:42:40
|

|
...structure called main frame, which are consist of beam, column and truss. The bracing system are including tie bar, knee bracing, staying bar, ...
2024-12-09 13:42:48
|

|
...steel 3. Roof panel: Single steel sheet or sandwich panel 4. Wall panel: The same with roof panel 5. Tie bar: Welded-round tube 6. Brace: Round ...
2024-12-09 12:16:08
|

|
...Steel Structure Office Building Project name:Zhenngdao Tools steel structure office building Content: structural steel and bracing Quantity: 53Tons ...
2024-12-09 12:16:08
|

|
... or V-type or other types bracing made from round, angle pipes etc. C or Z type: Size from C120~C320, Z100~Z200 Single Colorful Corrugated Steel ...
2024-12-09 12:16:08
|

|
...steel structure sheds for rent Product Description 2. Specification Items Specification Main Steel Frame Column Q235, Q345 Welded H Section Steel ...
2024-12-09 12:45:26
|

|
...Steel Metal Members High Quality Control Fabrication And Supply Service Customized Shape Prefabricated Steel Metal Members High Quality Control ...
2026-07-06 00:31:43
|
|
...-bearing structure called main frame, which are consist of beam, column and truss. The bracing system are including tie bar, knee bracing, staying ...
2024-12-09 13:24:06
|