
Metrology Vmm Measuring Machine
|

|
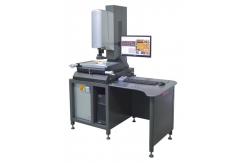
EV-4030 0.01μm Resolution Vision Measuring Systems with Auto Zoom lens
Product Introduction
The Vision Measuring Machines is a precise and efficient length measuring instrument integrating machinery, optics and electronics.
It is widely used in the measurement of dimensional accuracy of various machinery, instruments, aerospace, automobiles and ships, colleges, scientific research, metrology. Applications in laboratories, electronics, hardware and plastics, metal stamping, PCB boards, LCD, molds, mobile phone parts, etc., mainly through 2D measurement, but also as a 3D visual measurement system to achieve measurement, inspection, calibration, and reverse engineering Design and other purposes.
Coaxial lens is the best choice for vision measurement machines, which together with a user friendly auto focused controller.
Technical Specification
Product Features
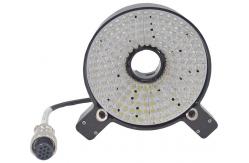
1. The X / Y / Z three axes of the Absolute Linear Scale is developed by ourselves, with a resolution of up to 0.01 μm. 2. F3 high precision closed loop auto zoom lens with coaxial function. 3. The dedicated motion controller of Vision measuring machine using Ethernet transmission, which is efficient and stable, can solve the disadvantage of unstable USB transmission. 4. High-resolution SONY CMOS sensor for global shutter image processing, ensure the image is clear and without smearing. 5. The up light source using eight areas partitioned independent control lighting system, and the light-emitting element using low-attenuation LED for long service life. 6. Independently developed multi-function Easson 2D measurement software, the measurement results can be output to DXF, Word, Excel, PDF and other formats.
Products
F3 high precision closed loop auto zoom lens
With the high-precision, high-resolution ring scale developed and designed by Easson for F3 lens, full closed-loop position feedback.
Thanks to the high-resolution and full-closed position feedback, the image multiple repetition error caused by the gear transmission gap is eliminated to Improve the repeatability of the overall measurement.
In addition, the resolution of the ring grating scale is 20 times higher than that of the previous generation zoom lens.
21 Orders volumetric Compensation
AR series Network control System which is included 21 orders volumetric compensation, with Ultra-high-speed linear encoder reading and built-in EAD (absolute scale decoder) allow AR series system to use our AS-80 high precision absolute scale, providing high accuracy and high resolution measurement.
Case Analysis Subtle precision parts inspection, such as watch movement
Thanks to the High accuracy auto zoom lens and Camera, also powerful 2D measurement software, it can recognize the image outline easily and correctly. After measuring the parts, you can export the results in AutoCAD files, then compare with the original design diagram.
2D / 3D Measurement
Easson three series of vision measuring machines can cooperate with the UK Renishaw high-precision touch probe for 2D / 3D multiple measurement. The 3D measurement of the probe can be mixed with the 2D measurement of the imaging system. The same coordinate system is used for 2D / 3D measurement in perfect and easy combination. |
||||||||||||||||||||||||||||||||||||||||||||||||||||||||
| Product Tags: Metrology Vmm Measuring Machines 0.01Micron Vmm Measuring Machine Metrology Vision Inspection Systems | ||||||||||||||||||||||||||||||||||||||||||||||||||||||||

|
CNC Optical Measuring Instruments In Metrology |

|
3 Axis 0.01um Linear Encoder Vmm Measuring Machine |

|
Granite Structure CNC Inspection Video Measurement Machine |

|
CNC Metrology Linear Visual Inspection Systems In Plastic Measurement |

|
CNC Video Visual Vmm Measuring Machine |

|
Granite Structure 3 axis Vmm Measuring Machine In Optic Measurement |