
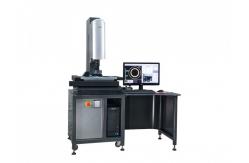
Granite Structure CNC Inspection Video Measurement Machine
|


|
High Accuracy Granite Structure CNC Video Measurement Machine With Full View Navigation
Product Introduction
SP CNC Automatic Video Measuring Machine is designed for lot size repeated measuring, 3 axis of the Easson AC servo motor system, recognized by the industry as one of the most reliable system, to make sure high speed and reliable measuring.
The features in the VMM network control system of AR- 3 are as follows:
Technical Specification
F3 high precision closed loop auto zoom lens Features: 1. 3 million pixels high resolution lens 2. Fully closed-loop servo control eliminates gear transmission gap and greatly improves the repeatability of the machine. 3. Adopt the high precision and resolution ring shaped grating ruler specially developed and designed by our company for F3 Lens for full closed-loop position feedback. 4. F3 lens comes with a coaxial light source to solve the problem of insufficient illumination for deep hole measurement. 5. Fully closed-loop servo position feedback for fully automatic focusing
Full View Navigation Function With Full view navigation USB camera, capture one workpiece image and set up the coordinate, operator can quickly go to the measurement area according to this full view function.
21 Orders Volumetric Compensation
Error compensation is to artificially create a new original error to offset the original original error that is currently a problem, and try to make the two equal in size and opposite in direction, achieve the purpose of reducing processing errors and improving processing accuracy.
Easson Vision Measurement Machine used with AR series Network control System which is included 21 orders volumetric compensation, with Ultra high speed linear encoder reading and built-in EAD (absolute code decoder) allow AR series system to use our AS-80 high precision absolute scale, providing high accuracy and high resolution measurement.
Probe Measurement Vision measuring machines can cooperate with the UK Renishaw high precision touch probe for the measurement as below:
1. Height measurement: use probe to touch a standard plane and many other measuring planes, program will automatically get the height difference between measuring planes and the standard plane. 2. Plane measurement: touch at least three points in the measuring plane, right mouse click to finish, then you can get this plane's inclination and flatness. 3. Sphere measurement: use probe to evenly touch three points on the bigger diameter part of measuring sphere, then touch the top of the measuring 4. Cylinder measurement: touch three points around the cylinder at the same height, then touch another three points at another height, finally you can get the cylinder's radius and inclination. |
||||||||||||||||||||||||||||||||||||||||||
| Product Tags: CNC Inspection Video Measurement Machine Granite Structure Video Measurement Machine SP3020 Video Measurement Metrology Machines | ||||||||||||||||||||||||||||||||||||||||||

|
CNC Optical Measuring Instruments In Metrology |

|
3 Axis 0.01um Linear Encoder Vmm Measuring Machine |

|
Granite Structure CNC Inspection Video Measurement Machine |

|
CNC Metrology Linear Visual Inspection Systems In Plastic Measurement |

|
CNC Video Visual Vmm Measuring Machine |

|
Granite Structure 3 axis Vmm Measuring Machine In Optic Measurement |