
141 - 150 of 180
unimetro image measuring instrument
Selling leads

|
Articulated Arm Contour and Roughness Measurement System for Bearing Surfaces Surface Roughness Contour Tester A comprehensive roughness profile ...
2026-03-16 16:46:03
|

|
...*1080 Measuring Range(mm)(X*Y*Z) 300*200*200 400*300*200 Accuracy(μm) 3+L/200 3+L/200 Repeatability(μm) 3 3 Weight(kg) 120 ...
2026-07-31 00:10:07
|
|
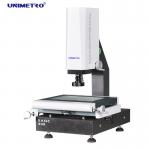
...measuring systems led visual measuring machine vmm machine Our led visual measuring machine can be operated as below video shows: Parameters Model ...
2026-07-31 00:10:07
|
|
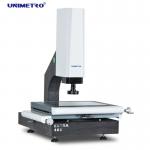
... of z-axis servo control, standard configuration of hand pulse generator for fine control and fine-tuning of Z-axis motion,with automatic image ...
2026-07-31 00:10:07
|

|
... focusing optical design, users do not need to adjust the focusing after changing the resolution. ●With TEO industrial camera, offer true and clear ...
2026-06-18 16:53:13
|
|
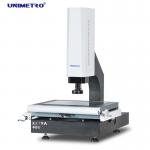
...measuring machine provides customers with measurement function and user experience beyond ordinary products. Full range of z-axis servo control, ...
2026-07-31 00:10:07
|

|
...Measurement Precision height measuring instrument with 0.02mm resolution and imperial unit capability Product Features Constructed from durable ...
2026-03-26 14:22:31
|

|
...optical profile projector is a optical measuring instrument with high performance and stable function. The series is with foot switch and multiple ...
2026-04-22 13:42:29
|

|
... and full automation. "HP" in this context refers to the gantry machine as a "micron-level non-contact automatic optical precision inspection ...
2026-07-31 00:10:07
|

|
...-Contact Imaging for Size and Angle Verification High Efficiency AOI Inspection Machine for Magnetic Products Our visual inspection equipment is a ...
2026-04-29 14:07:12
|