
51 - 60 of 293
optical coordinate measuring machine
Selling leads

|
... dimension measuring, accuracy up to micron level. 2) Vision Measuring Machine an optical measuring instrument using the camera to capture the ...
2026-07-31 00:10:07
|
|
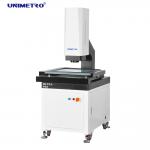
...measurement with three axis automatic motorized control. It equipped with automatic focusing, automatic lighting control, and automatic movement of ...
2026-07-31 00:10:07
|
|
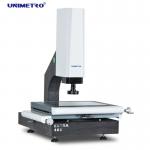
..., standard configuration of hand pulse generator for fine control and fine-tuning of Z-axis motion,with automatic image focusing function, your ...
2026-07-31 00:10:07
|

|
... cast iron working stage for fast and precise online measuring X,Z axis using V type linear guide way with X axis precise ball screw driving for ...
2026-04-22 13:42:33
|

|
2.5D Optical Dimension Measurement System with Optional Renishaw Probe ULTRA Series CNC VMS Technical Specifications Model ULTRA 300 ULTRA 400 ULTRA ....
2026-07-31 00:10:07
|

|
... VMM Machine an optical measuring instrument using the camera to capture the image of the work piece, analyse the image pixel and calculate the 2D ...
2026-07-28 16:43:58
|
|
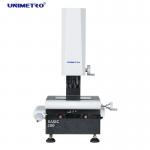
..., accuracy up to micron level,Which is an optical measuring instrument using the camera to capture the image of the work piece, analyse the image ...
2026-07-31 00:10:07
|

|
... spindle is using optimize square design, ensures the movement stability during the measuring process. Multiple powerful accessories for option, ...
2026-04-22 13:42:32
|

|
..., accuracy up to micron level,Which is an optical measuring instrument using the camera to capture the image of the work piece, analyse the image ...
2026-07-31 00:10:07
|

|
.... 2) VMM Machine an optical measuring instrument using the camera to capture the image of the work piece, analyse the image pixel and calculate the ...
2026-07-07 15:28:13
|