
Inspection vms measuring machine
|


|
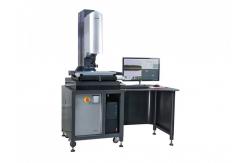
XY Manual EV-3020 Vision Video Measuring Machines With Coaxial Lens For Inspection
Product Introduction
The EV series Video Measuring Machines are versatile tools widely utilized across machinery, instruments, aerospace, automotive, shipbuilding, academic institutions, research labs, and metrology.
They serve diverse sectors including electronics, hardware, plastics, metal stamping, PCBs, LCDs, molds, and mobile phone parts. Primarily performing 2D measurements, they also function as 3D visual systems for inspection, calibration, reverse engineering, and design applications.
Technical Specification
Characterisitics
► The X / Y / Z axis of the Absolute Linear Scale is developed by Easson, with a resolution of up to 0.01 microns ► F3 high precision closed loop auto zoom auto focus lens. ► The dedicated motion controller of Vision measuring machine using Ethernet transmission, which is efficient and stable, can solve the disadvantage of unstable USB transmission. ► High resolution SONY CMOS sensor for image processing, ensure the image is clear and without smearing. ► The up light source using eight areas partitioned independent control lighting system, and the light-emitting element using low-attenuation LED for long service life. ► Independently developed multi-function measurement software, the measurement results can be output to DXF, Word, Excel, PDF and other formats.
Powerful optional function accessory Our vision measuring systems integrate seamlessly with Renishaw high-precision touch probes for comprehensive 2D/3D measurement. Key touch probe capabilities include:
For applications challenging for optics or touch probes (e.g., deep features, reflective surfaces), optional high-precision Keyence or Panasonic laser probes enable:
21-Parameter Volumetric Compensation
The Easson Vision Measurement Machine integrates with the AR Series Network Control System, featuring 21-parameter volumetric compensation. Equipped with ultra-high-speed linear encoders and an integrated EAD (Absolute Scale Decoder), the AR Series supports the AS-80 high-precision absolute scale, delivering exceptional measurement accuracy and resolution.
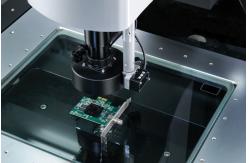
Application Subtle precision parts inspection, such as watch movement
The high-accuracy auto zoom lens, precision camera, and advanced 2D measurement software enable reliable automatic edge detection. Measurement results can be exported directly to AutoCAD® format for comparison against original design drawings.
|
||||||||||||||||||||||||||||||||||||||||||||||||||||||||
| Product Tags: Inspection vms measuring machine Coaxial Lens vms measuring machine Inspection Vmm Measuring Machine | ||||||||||||||||||||||||||||||||||||||||||||||||||||||||

|
Inspection vms measuring machine |

|
420x250mm EV2515 Optical Measuring Machine With Auto Zoom Lens |

|
Oversize Travel Vision Measurement System Optical Measuring Machine |

|
0.01um Resolution Optical Measuring Machine with Coaxial lens |

|
Easson EV3020 Visual Measurement Systems with Auto Zoom lens For QC |

|
VMS Vision Cnc Measuring Machine with Network Control Systems |