
300 x 200 x 200mm CNC Optical Measurement Systems For Industrial Inspection
|


|
Easson Manual VMM Video Measuring Machines With Auto Zoom Lens For QC Inspection
Product Introduction The SPARTAN widely used in dimensional accuracy measurement of various metal, mobile phone, scientific research, electronics, hardware and plastic, precision metal stamping plate, screen printing plate, acrylic plate, LCP film, PCB board, LCDTFT, glass cover plate, TP, frame of ultra-large LCD, die cutting, backlight module group, as well as for auxiliary measurements such as reverse engineering graphic R & D, design, drawing editing,laboratory inspection, etc..
Working Principle
Technical Specification
Characterisitics
1. The X / Y / Z three axes of the Absolute Linear Scale is independent researched and developed, with a resolution of up to 0.01 μm 2. F3 high precision closed loop auto zoom lens. 3. The special designed motion controller of Vision measuring machine using Ethernet transmission, which is efficient and reliable system, can solve the disadvantage of unstable USB transmission. 4. High-resolution SONY CMOS sensor of image processor to ensure the image is clear and without smearing. 5. The up light source using eight areas partitioned independent control lighting system, and the light-emitting element using low-attenuation LED to extend working life. 6. Excellent imaging and optical systems; Powerful 2D Measurement software. 7. Measurement data can be imported into Word, Excel, and AutoCAD. 8. The column and base are made of high precision 00 grade granite structure, which is stable and reliable.
AR Series Control System
F3 high precision closed loop auto zoom lens
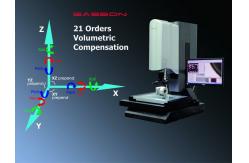
21 Orders Volumetric Compensation
Easson Vision Measurement Machine used with AR series Network control System which is included 21 lines volumetric compensation, with Ultra-high-speed linear encoder reading and built-in EAD (absolute scale decoder) , equipped with AS80 high precision absolute linear scale, providing high accuracy and high resolution measurement.
2D / 3D Multiple Measurement
Vision measuring machines can cooperate with the UK Renishaw high-precision touch probe for 2D / 3D multiple measurement. Function features: Height measurement, Plane measurement, Sphere measurement, Cylinder measurement, Cone measurement, Inner circle measurement, Inner cylinder measurement etc. |
||||||||||||||||||||||||||||||||||||||||||||||||||||||||
| Product Tags: CNC Optical Measurement System 200mm Optical Measurement Systems SP3020 Optical Metrology Equipment | ||||||||||||||||||||||||||||||||||||||||||||||||||||||||

|
X Y Z Axis Manual Vmm Measuring Machine with 0.5 um Resolution Scale |

|
0.5um Resolution Scale Vms Measuring Instrument |

|
250x150x150mm C2515 Video Measuring Machines with Manual Zoom lens |

|
300 x 200 x 200mm CNC Optical Measurement Systems For Industrial Inspection |

|
Easson Auto Zoom Lens VMS VMM Video Measuring Machines For QC Inspection |

|
SP3020 Vmm Video Measuring Machines by 0.01um 3 Axis Absolute Linear Scale |