
Large Span Heavy Steel Structure Fabrication Q235B Q355B Steel Fabricated Building
|
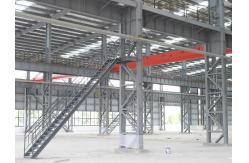
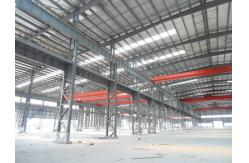
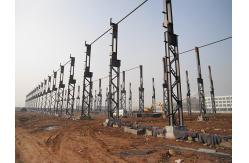
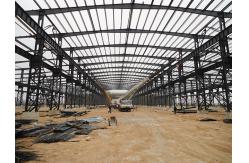
Detailed Product Description
|
Circular Steel Tube Heavy Steel Structure Q235B Q355B Material Advanced Design Heavy Steel Structure Buildings Construction For
Various Dimension Product Description Heavy steel structure building for industrial and commercial
projects are steel structures built over structural concepts of
primary members, secondary members, roof and wall cladding
connected to each other and kinds of other components. These
buildings can be provided with different structural and
non-structural additions such as skylights, wall lights, turbo
vents, ridge ventilators, louvers, roof monitors, doors &
windows, trusses, mezzanine floors, fascias, canopies, crane
systems, insulation etc., based on the customer's requirements. All
the steel buildings are custom designed to be lighter in weight and
higher in strength. Thus steel building designs have become more
flexible, durable and adaptable over the last decades of years
which has made steel one of the preferred materials for building
construction. Product Parameter The heavy steel structure building mainly includes following parts: Primary Framing Main steel frame is mainly composed of steel beams, steel columns,
steel trusses and other components made of section steel and steel
plate, and adopts rust removal and anti-rust process such as shot
blasting, painting and galvanizing. Welding, bolts or rivets are
usually used to connect each member or component. Secondary Framing Secondary members connect the main frame and help in resisting part
of the longitudinal loads that are applied on the building such as
wind and earthquake loads. Steel purlin is available in 1.8 mm, 2.0 mm, 2.2 mm, 2.5 mm and 3.0 mm thickness. The purlin come with a galvanized sheet. Column bracing is a connecting member set between two adjacent columns to ensure the overall stability of the building structure, improve lateral stiffness and transfer longitudinal horizontal force. Roof and Wall Cladding System Steel sheet, its base sheet is usually be galvanized sheet or
aluminium zinc sheet with organic coating. It has the advantages of
good corrosion resistance, bright color, beautiful appearance,
convenient processing and forming, and has the original strength of
the steel plate and low cost. The thickness of steel sheet usually be 0.3mm-0.7mm and used in different building and requirement. Sandwich panel is composite insulation panel made by two sides steel sheet and heat insulated core material through binder (or foam). The core can be EPS (polystyrene), fiberglass wool, rock glass wool and PU (polyurethane), thickness 50mm, 60mm, 75mm, 100mm, 150mm, 200mm, etc.
Production Features
Design and Quote We can help your idea drawing come true, if not drawing yet, after
clear on the following infos, we can prepare drawing accordingly
for you.
Project Cases In order to better serve the global market, Qingdao Xinguangzheng
has obtained CE certification (EN1090 certificate), International
Ordinary Steel Structure High-grade Certificate and China Overseas
Contract Project Operation Qualification Certificate. We face
global markets and seek for international development path; Our
partners are from Canada, Australia, Germany, France, Brazil,
England, America, Ethiopia, Algeria, etc., more than 100 countries
over the world. Project Process
Our Company Services of Xinguangzheng Group Our company can design, fabricate, load and erect the PEB heavy steel structure building according to clients' need.
FAQ 1. What kind of company you are? We are steel structure building Manufacturer located in Qingdao
China. 2. What kind of drawing will you provide? Plan drawing, elevation drawing, sectional drawing, foundation
drawing, installation drawing. 3. How can I get a quotation for my project? Pls no hesitate to send me message here or Email me. I will reply
to you ASAP. Welcome to contact me for your building! 4. Can you provide the installation help? We will provide detailed instruction photos and videos to you. If
it is necessary, we will send professional engineers to do the
construction guidance, and some skilled workers to help for
installation. 5. How long does it take to get my building? Lead time is vary, but typically 2 weeks of drawings and 30-55 days
for delivery (depending on complexity) |
||||||||||
| Product Tags: Large Span Heavy Steel Structure Fabrication Q235B Steel Fabricated Building Q355B Steel Fabricated Building |
Related Products

|
Industrial Heavy Steel Structure Building , 3D Drawing Heavy Metal Construction |
|
High Strength Heavy Structural Steel Fabrication Hot dip galvanized |

|
Large Span Heavy Steel Structure Fabrication Q235B Q355B Steel Fabricated Building |

|
Commercial Heavy Structural Steel Fabrication Q235 Q355B Steel Frame Warehouse Building |

|
Fast Construction Heavy Steel Structure Building Customized Span for Industrial |

|
C.Z Shape Steel Structural Workshop , Heavy Steel Beam Metal Buildings |
Email to this supplier