
Lightweight Prefabricated Steel Frame Buildings
|
Detailed Product Description
|
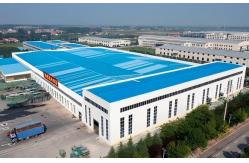
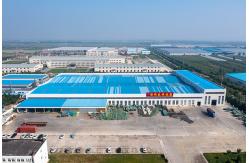
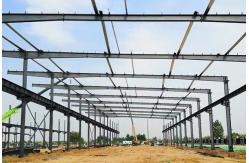
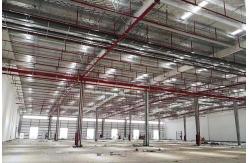
Customizable Steel Structure Workshop Q235B Q355B Material Customizable Steel Structure Workshop For Different Size And Span The structural steel workshop is a building solution designed for
industrial production. These industrial workshops include
production facilities, auxiliary production areas, warehouses, and
other purpose-built structures. Compared with traditional concrete
buildings, our metal workshop buildings utilize steel plates or
section steel instead of reinforced concrete, offering superior
strength and enhanced impact resistance. Our steel workshop buildings are fabricated in controlled factory
conditions, where components are painted or hot-galvanized before
delivery to the installation site. The prefabricated steel
structure allows for rapid on-site assembly, significantly reducing
construction time. The recyclable nature of steel minimizes
construction waste, making this an environmentally friendly
solution widely adopted for both industrial and civil construction
projects. Our engineering team specializes in designing complex industrial
steel buildings capable of supporting heavy suspended loads. We
incorporate essential considerations including suspended catwalks,
industrial lighting systems, and HVAC integration, delivering
custom-engineered crane systems optimized for your specific
capacity requirements. Product Specifications Main Components of Steel Structure Workshop
Key Advantages Cost Efficiency Steel structure buildings offer 25% cost savings per square meter
compared to conventional construction. Reduced installation time
and simplified erection process further lower overall project
costs. Quality Assurance Factory-controlled design and fabrication processes ensure
consistent quality from engineering through manufacturing, with
strict quality control at every production stage. Rapid Installation Pre-fabricated steel components connected with bolts enable fast,
step-by-step assembly with straightforward installation procedures. Design Flexibility Adaptable to any design requirement with future expansion
capabilities. Lightweight materials reduce transportation costs. Sustainable Solution Environmentally friendly construction with CO2 reduction, energy
efficiency, and complete material recyclability. Customization Options We welcome your project drawings for customized quotation. Our
design team will create workshop solutions based on your
specifications. Please provide the following information for
accurate design:
Company Profile Qingdao Xinguangzheng Steel Structure Co., Ltd., located in Qingdao
Overseas Chinese Science and Technology Park, specializes in steel
structure design, R&D, production and sales. Our facility
features advanced production equipment including Longmen planing
machines, automatic submerged arc welding systems, assembly
machines, slitting machines, and shot blasting rust removal
systems. Our innovative building materials including color steel tiles and
composite panels are utilized across various industries, with
exports to South Korea, Arabia, Australia, Algeria, South Africa,
Brazil and other global markets. Manufacturing Process
Packaging and Logistics Main Frame Packaging: Secured on steel pallets for efficient handling and transport,
optimizing container space to reduce shipping costs. Component Packaging: Purlins and steel sheets bundled in parcels for safe container
loading and convenient handling throughout shipping. Frequently Asked Questions What kind of company are you? We are a steel structure building manufacturer based in Qingdao,
China. What are your main products? Our product range includes steel structures for warehouses,
workshops, factories, office buildings, hangars, garages, and
poultry houses. Can you provide installation assistance? We supply detailed installation instructions with photos and
videos. For complex projects, we can dispatch professional
engineers and skilled workers for on-site guidance. What information is needed for quotation? Please provide workshop dimensions, draft drawings, layout plans,
and material specifications. We will then develop designs and
competitive quotations. Can we visit your factory? We welcome factory visits. Please share your schedule and we will
arrange professional sales support. |
||||||||
| Product Tags: Q235B Steel Frame Workshop Buildings Q355B Steel Frame Workshop Buildings Lightweight Prefabricated Steel Frame Buildings |
Related Products

|
Q355B Steel Frame Building Workshop |

|
Lightweight Prefabricated Steel Frame Buildings |

|
Flexible Steel Structure Workshop |

|
Long Span Steel Structure Workshop , Sandwich panel Structural Steel Building |

|
High Strength Structural Steel Frame Buildings , Modern Industrial Warehouse Building |
|
Customized Steel Structure Workshop Q235B Q355B Metal Workshop Building |
Email to this supplier