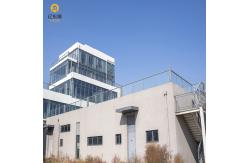
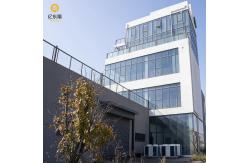
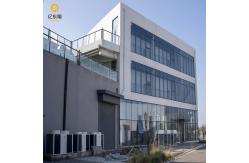
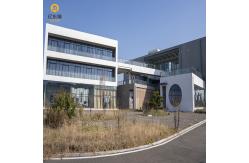
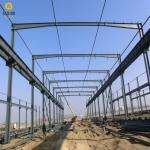
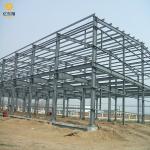
Light Weight Quality Prefabricated Steel Structure Industrial Metal
Frame Building
Product IntroductionThe steel structure commercial reception office building is a
modern, efficient, and environmentally friendly architectural form,
widely used in commercial offices, reception centers, and other
scenarios. It uses high-strength steel as the main structural
material, featuring fast construction, excellent seismic
performance, and high space utilization, making it an ideal choice
for modern architectural design.
Property Introduction- High Strength: Steel has excellent tensile and compressive strength, capable of
bearing heavy loads.
- Strong Durability: Steel treated with anti-corrosion measures has a long service
life, suitable for various climatic conditions.
- Eco-friendly and Energy-saving: Steel structures are recyclable, generate minimal construction
waste, and comply with green building standards.
- Flexible Design: Steel allows for large-span designs and flexible space layouts,
meeting diverse needs.
- Excellent Seismic Performance: The toughness and ductility of steel make it perform well in
natural disasters such as earthquakes.
Features of Steel Structure- Fast Construction: Steel components are prefabricated in factories and quickly
installed on-site, reducing construction time.
- Lightweight: Compared to concrete structures, steel structures are lighter,
reducing foundation load and construction costs.
- High Space Utilization: Steel beams and columns have smaller cross-sections, providing
more usable space.
- Strong Expandability: Steel structures are easy to expand or modify, adapting to future
needs.
- Aesthetic and Modern: Steel structures have a clean and modern appearance, often
combined with materials like glass curtain walls to enhance visual
appeal.
ConclusionWith its high strength, durability, eco-friendliness, and flexible
design features, the steel structure commercial reception office
building has become a preferred solution in modern architecture. It
not only meets the functional needs of commercial offices but also
provides users with a safe, comfortable, and aesthetically pleasing
environment. | Steel structure building | | 1. Primary Framing | Box beam column, cross steel column, H-shaped steel column, steel
beam | | 2. Secondary Framing | Galvanized Z and C sections purlin | | 3. Roof and Wall panels | Steel sheet and insulated sandwich panels (EPS, fiberglass wool and
PU). | | 4. Steel Decking Floor | Galvanized steel decking board | | 5.Structural subsystem | Divider, gutter, awning, partition wall | | 6.Mezzanines, Platforms | Painted or galvanized H beam | | 7.Other Building Accessories | Sliding doors, roll up doors, aluminium windows, louvers, etc. | | Service Life | 50-70years | support | steel angle, steel pipe, steel round | | Place of Origin | Qingdao,Shandong,China | Application | workshop, warehouse, poultry house,garage etc | | Grade | Q235B, Q355B or as per customer's need | Bolt Grade | M20, M16, M14 etc | | Connection | intensive bolt, ordinary bolt | Window | PVC steel or aluminum alloy | | Downspout | PVC pipe or as per customer's request | Door | sliding or rolling door | | Purlin | C/Z shape profile | Panel | EPS/PU/fiber glass/rock wool | | Main Frame | Welded or hot rolled H-shaped steel, columns, beams, box beams and
columns | | Drawings & Quotation: | | (1) Customized design is welcomed. | | (2) In order to promise an accurate quotation and drawings, please let us know the
length, width, eave height and local weather.We will quote for you
promptly. |
|