
Automated Vision Measuring System for Industrial Inspection Efficiency
|
|
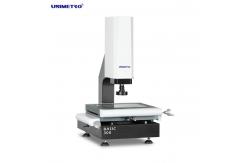
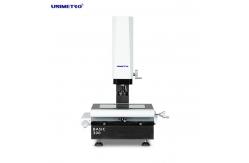
Full Manual Vision Measuring Systems for Small Batch Inspection DESCRIBING BASIC Series vision measurement machine is designed and developed by UNIMETRO, Which is the most common model for most of the factories manufacturing accurate parts. It is fit for small quantity samples measuring application. 3 axis manual control, with user-friendly software, allows the operator to manage using the machine in very short time.
Parameters
* L is measuring length(mm), the mechanical accuracy of Z-axis and
focus accuracy is related to the
FEATURES ◆ Quality details control 1. Granite base and column, excellent stability; 2. Aluminum work stage, make the motion control fast reacting and
flexible; 3. Work stage with hard oxidation surface processing anti-scratch; 4. Standard with precision linear guide, grinding ball screw and AC
servo motor etc., to ensure the precision and stability of the
motion system; 5. Integrated control system, embedded with motion control, and all
signal control as illumination and linear scale reading, ensures
the performance of the machine is extremely stable. ◆ High performance configuration 1. X, Y, Z three-axis manual control to achieve accurate positioning; 2.0.5um high-precision linear ruler and precision worktable ensure that the accuracy of the machine is ≤ 2.5 + L / 100um; 3. High precision toothless polished rod and fast moving locking device are used to ensure the return error of worktable within 2um; 4. Industrial high-resolution color CCD ensures clear image quality without distortion and meets the needs of clear observation and accurate measurement; 5. 0.7-4.5x manual dented zoom lens with high repeatability ◆ Efficient measurement software 1. BASIC Series vision measurement machine is campatible with
multiple option of powerful measuring software. Which are with
diversified measuring function, can measure geometric elements such
as points, circles, lines, angles, angles, etc., as well as
dimensions such as distance, roundness, straightness,
concentricity, etc. 2. Simple and easy to understand operation interface makes measurement more simple and efficient; 3. CAD file input and comparing, easy output of measuring report, and SPC analysis of the measuring results data ◆ Flexible expansibility 1. Multi types of non-contact sensors and fast fixturing system are
for option,which can satisfy different measuring requirement from
different customers 2.Green color button light is available for the BASIC series, which makes the series more flexible and powerful to different parts with different kinds of materials or shapes, offers more powerful measuring application. 3. Thanks to the flexible expansibility of BASIC series, it is compatible with touch probe, non-contact measuring sensors and robot arm,highly increase the measuring efficiency,
Company Information Our Client&Agent
|
||||||||||||||||||||||||||||||||||||||||||||||||||||||||||||||||||||||||||||||||||||||||||||
| Product Tags: Full Manual Vision Measurement Machine 3 Axis Vision Measurement Machine OEM Vision Measurement Machine | ||||||||||||||||||||||||||||||||||||||||||||||||||||||||||||||||||||||||||||||||||||||||||||
|
SV Series High-Efficiency Vision Measuring Machine – MARB Multi-Axis Resolution Base for Auto/3C Mass Precision Workpiece Inspection |

|
HP Series CNC Vision Measuring System for Micron-Level Precision Inspection of Semiconductor Components |
|
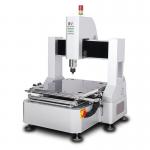
SV Series Fully Automatic Video Measuring Instrument – SV Super Image Tech + MARB Base for Complex Precision Part Fast Testing |
|
SV Series Marble Worktable Vision Measuring Machine – MARB Multi-Axis Base for High-Precision & Long-Lasting Mass Production QC |

|
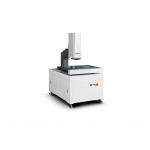
SV Series High-Configuration Optical Measuring Instrument – SV Super Stable Video Tech + MARB Base for 3-Axis Auto Programming Inspection |
|
SV Series Full-Automatic Vision Measuring Machine With Multi-Axis Resolution Base for Mass Precision Workpiece QC |