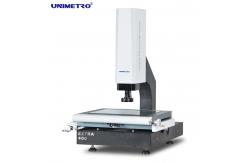
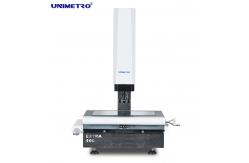
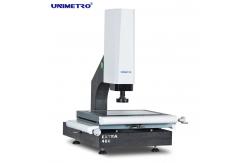
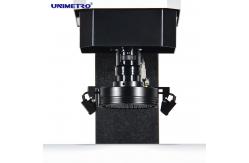
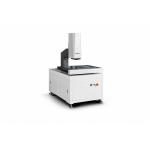
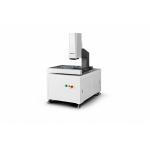
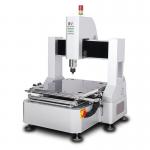
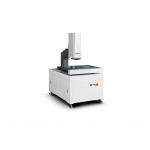
High accuracy touch probe semi-auto vision measurement equipment
vmm machineOur vision measurement machine has below feature:
► Granite base and column, excellent stability;
► The Z-axis adopts high-precision linear guide and servo motor
control system to realize automatic focusing, eliminate the error
of artificial focusing, and improve the measurement accuracy and
stability;
► Aluminum work stage,make the motion control fast reacting and
flexible;
► Programmable 3-ring 4-section LED surface light source,
transmission parallel LED contour light source system, and the
built-in light adjustment module of the software can freely control
the brightness of light in 3 rings and 4 zones. |
Hardeare Configuration The configuations of our vision measurement equipment are as below:
● 3 axis 0.5um resolution linear scales
● High performance Auto focus function
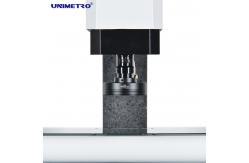
● Compatible with Renishaw touch probe
● Aluminum work stage and hard anodizing
● 3 rings 8 section LED ring light software control and
programmable
● Parallel light path LED contour light software control and
programmable
● 1.2M pixel HD digital camera
● Integrated core control box
● Z axis motorized control
● HIWIN linear guide way
● Manual pulse generator for Z axis movement control
● With Laser indicators for auxiliary positioning and focusing
● 0.7-4.5X manual dented zoom lens with magnification signal
feedback sensor |
Software Features Our vision measuring machines can add probe to realize 3d function● Easy calibration ● Multiple angle touching ● Fast coordinates system setting ● Compatible to full line of Renishaw stylis ● CAD module supported(Optional) ● 3D drawing output ● Star probe compatible ● 3D dimension measuring ● Image and touch probe combine measuring ● Probe rack supported(Optional) Parameters Our vision measuring machines' parameter are as below chart shows: | Model | EXTRA 200 | EXTRA 300 | EXTRA 400 | EXTRA 500 | | Dimension(mm)(L*W*H) | 500*540*930 | 600*740*980 | 700*840*980 | 800*940*980 | | Measuring range (mm)(X*Y*Z) | 200*100*150 | 300*200*200 | 400*300*200 | 500*400*200 | | Measuring Accuracy (μm) | 2.5+L/100 | 2.5+L/100 | 2.5+L/100 | 3+L/100 | | Repeatability (μm) | 2.5 | 2.5 | 2.5 | 3 | | Weight (kg) | 140kg | 190kg | 240kg | 290kg | | Image and Measuring | CCD | 200mm (can be raised according to the requirements of customers) | | Lens | Manual dented zoom lens 0.7-4.5X/Auto zoom lens 1-10X | | Magnification | 18-195X ( For reference only. With different camera and lens the
magnification will be different. ) | | Field of View | 8.1~1.3mm | | Working distance | 108mm | | Linear scale resolution | 0.5 μm( 0.1μm for option ) | | Driving system | X , Y axis manual conrol , Z axis close-loop CNC control and AUTU
FOCUS funtion available | | Illumination | Programmable 4 sections LED ring surface light , parallel LED
contour light , 8 sections LED ring light , co-axial , for option |
Software Function INSPECT 3D VISION MEASURING SOFTWARE
● Input CAD file and measure
● Parts array and macro measuring
● Auto focus and height measuring
● Navigating function helps fast locating
● Powerful geometric measuring function
● Multiple data reports and graphical data output function
● Flexible user program
● Creating reference elements
● Powerful edge detecting function
● Supporting multiple external accessories
● Auto calculation of the elements geometrical tolerance
● Measuring complicated production fast and conveniently |
Company Information Our Client&Agent | FAQ |
|---|
| Q1: Are you a factory or trading company ? | | A1: We are a factory and giving you the quickest reply
in 24 hours. |
|---|
| Q2: What's your company mainly in? | | A2: We are mainly produce Vision measuring
machine,Coordinate measuring machine ,CMM&VMM fixturesetc. |
|---|
| Q3: How to Choose the Appropriate Specification? | | A3: As long as you tell us variety and size of product
to be measured, our professional team would advise you of measuring
instrument of suitable specifications. |
|---|
| Q4: Do you accept customized service? | | A4: Be sure! We can provide not only typical machines,
but also the machines customized to customer's needs. |
|---|
| Q5: What is your warranty period? | A5: Our product warranty period is 1 year. Our product
quality is very stable, and we have
improved a lot on some breakable parts. You can rest
assured of our product quality. |
|---|
|