
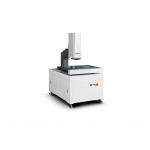
Manual Optical Measuring Instruments Featuring an Aluminum Worktable
|
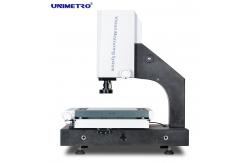
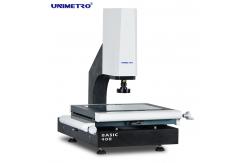
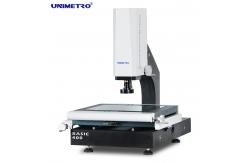
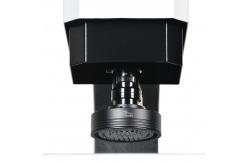
Good quality optical measurement equipment manual vision measurement machine vmm machine
manual vision measurement machine can be operated as below video shows
Descrition ▶ Granite base and column, excellent stability; ▶ Aluminum work stage,make the motion control fast reacting and flexible; ▶ Using HIWIN linear guide way and high-precision linear guide rail, with aluminum work stage and hard anodizing surface processing, ensures the high dynamic performance and long life cycle usage of the machine. ▶ Integrated control system,embedded with motion control,and all signal control as illumination and linear scale reading, ensures the performance of the machine is extremely stable.
◉ 3 axis 0.5um resolution linear scales ◉ High performance Auto focus function ◉ Compatible with Renishaw touch probe ◉ Aluminum work stage and hard anodizing ◉ 3 rings 8 section LED ring light software control and
programmable ◉ Parallel light path LED contour light software control and
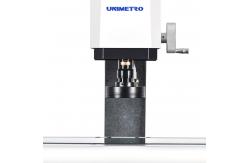
programmable ◉ 1.2M pixel HD digital camera ◉ Integrated core control box ◉ Z axis motorized control ◉ HIWIN linear guide way ◉ With Laser indicators for auxiliary positioning and focusing ◉ 0.7-4.5X manual dented zoom lens with magnification signal
feedback sensor
Probe Features Our manual vision measurement machine can realize 3D function by adding probe. ◉ Easy calibration ◉ Multiple angle touching ◉ Fast coordinates system setting ◉ Compatible to full line of Renishaw stylis ◉ CAD module supported(Optional) ◉ 3D drawing output ◉ Star probe compatible ◉ 3D dimension measuring ◉ Image and touch probe combine measuring ◉ Probe rack supported(Optional)
Parameters
L is measuring length(mm), the mechanical accuracy of Z-axis and focus accuracy is related to the surface of the workpiece. **Magnification is approximate value, it is related to the dimension of monitor and resolution. Field of view(mm) = (diagonal*Horizontal*Vertical) 0.5X or 2X objective is optional available, and realize image magnification: 13X~86X or 52X~344X.
Software Function The UNIMETRO INSPECT3D software is with user friendly UI, easy to
learn, powerful function, allows the users to achieve fast and precise
measuring. The software is offering full English language UI, also allows new
language development ◉ Input CAD file and measure ◉ Parts array and macro measuring ◉ Auto focus and height measuring ◉ Navigating function helps fast locating ◉ Powerful geometric measuring function ◉ Multiple data reports and graphical data output function ◉ Flexible user program ◉ Creating reference elements ◉ Powerful edge detecting function ◉ Supporting multiple external accessories ◉ Auto calculation of the elements geometrical tolerance ◉ Measuring complicated production fast and conveniently
Company Information Our Client&Agent
|
||||||||||||||||||||||||||||||||||||||||||||||||||||||||||||||||||||||||||||||||||||||||||||
| Product Tags: Manual Optical Measurement Devices 80mm Optical Measurement Devices Manual Optical Measurement Device | ||||||||||||||||||||||||||||||||||||||||||||||||||||||||||||||||||||||||||||||||||||||||||||
|
SV Series High-Efficiency Vision Measuring Machine – MARB Multi-Axis Resolution Base for Auto/3C Mass Precision Workpiece Inspection |

|
HP Series CNC Vision Measuring System for Micron-Level Precision Inspection of Semiconductor Components |
|
SV Series Fully Automatic Video Measuring Instrument – SV Super Image Tech + MARB Base for Complex Precision Part Fast Testing |
|
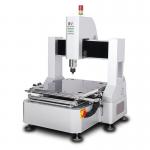
SV Series Marble Worktable Vision Measuring Machine – MARB Multi-Axis Base for High-Precision & Long-Lasting Mass Production QC |

|
SV Series High-Configuration Optical Measuring Instrument – SV Super Stable Video Tech + MARB Base for 3-Axis Auto Programming Inspection |
|
SV Series Full-Automatic Vision Measuring Machine With Multi-Axis Resolution Base for Mass Precision Workpiece QC |