
20MP Automated Optical Inspection System For Fast & Accurate Dimensioning
|
Detailed Product Description
|
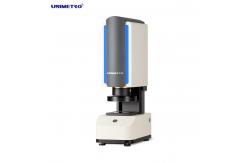
Large FOV Dimension Measuring Machine Video Measurement System Product Description AVANT 100 Large FOV Dimension Measuring Machine A100 Large FOV Dimension Measuring Machine is a new image
measurement technology of UNIMETRO. It is different from the
traditional 2D dimension measuring machine in that it no longer
needs the grating ruler displacement sensor as the accuracy
standard, nor does it need to enlarge the product image through the
lens with large focal length to ensure the measurement accuracy. The structure of the fuselage is simple. It does not need the
grating ruler of displacement sensor. It only needs the telecentric
zoom lens with large viewing angle and large depth of field, high
pixel CCD camera and powerful background software. Through the double telecentric optical lens with large viewing
angle and large depth of field, using high-speed digital processing
function, combined with high-precision image analysis algorithm, it
can complete the evaluation of dimensional tolerance at the same
time with only one key. It is widely used in machinery,
electronics, mold, injection molding, hardware, rubber, low-voltage
electrical appliances, magnetic materials, precision stamping,
connectors, terminals, mobile phones, household appliances, printed
circuit boards, medical equipment, watches, knives and other fields Characteristic ◆ Solve the problem of traditional measuring instruments: Traditional size measuring instruments, such as projector, tool
microscope, image measuring instrument,contour measuring
instrument, vernier caliper, etc., may face the problems of high
operation difficulty, complex focusing process, time consuming of
moving coordinate table, human error, long batch measurement time,
and complicated data statistics management. Fast and efficient: ● Products can be placed on the workbench at will, without
additional fixture to fix and position. ● Rapid measurement, up to 512 parts can be measured at the same time. ● Make batch measurement more efficient, and batch measurement can be carried out quickly and accurately in CNC mode. Accurate and consistent: ● With one click, anyone can easily obtain accurate and consistent
measurement results. ● Software auto focus, no deviation caused by focus adjustment. ● Automatic identification of the measurement position, each time can obtain a unified and stable measurement results. Easy and simple: ● Anyone can get started quickly, saving the time of manual
training and improving work efficiency. ● Simple operation interface, the operator can quickly find the
corresponding function and measure. ● Virtual lines and virtual points can be created to meet more measurement requirements. 1.Import template: support DXF format. 2.Placement of workpiece: no need to position, arbitrary placement. 3.One click measurement: press the button or hit the space bar. Application Company Information FAQ Q: Are you a factory or trading company ? A: We are a factory and giving you the quickest reply in 24 hours. Q: What's your company mainly in? A: We are mainly produce Vision measuring machine,Coordinate
measuring machine ,CMM&VMM fixturesetc. Q: How to Choose the Appropriate Specification? A: As long as you tell us variety and size of product to be
measured, our professional team would advise you of measuring instrument of suitable specifications. Q: Do you accept customized service? A: Be sure! We can provide not only typical machines, but also the
machines customized to customer's needs. Q: What is your warranty period? A: Our product warranty period is 1 year. Our product quality is
very stable, and we have improved a lot on some breakable parts.
You can rest assured of our product quality. |
| Product Tags: high resolution industrial camera industrial ccd camera |
Related Products

|
One-Button Video Measuring Machine with Large Measuring Range for Laboratory Applications |

|
One-Button High-Speed Image Measuring Instrument for Visual Inspection |

|
One-Touch High-Resolution Inspection Machine with 83×63 mm Measuring Range and 3 µm Accuracy |
|
Compact Vision Dimension Measurement System For Rapid, In-Line Batch Testing |

|
Fast Dual-Lens Vision Measuring Machine with 80x60mm Field and 8um Accuracy for Mosaic Imaging |

|
Genesis Series High-Speed Image Mosaic Measurement System with 8µm Accuracy and Double Telecentric Lens for Automatic Movement |
Email to this supplier