
Automated Non-Contact Optical Inspection System for Precision Dimension and Defect Measurement
|
Detailed Product Description
|
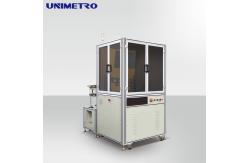
Automated Non-Contact Optical Inspection System Precision Dimension and Defect Measurement Solution Our visual inspection equipment is a high-speed precision automatic
measuring and screening system that integrates vision measurement
software, CCD industrial cameras, mechanical components, industrial
computers, electrical systems, and solenoid valve blowing
functions. Through automated feeding devices (vibrating plates, manipulators,
belts, etc.), workpieces are transported to the detection station
for high-speed photography. The visual inspection software then
comprehensively evaluates and calculates results, sorting
workpieces into good and defective products according to preset
criteria using electromagnetic valves for automated sorting. Detection Capabilities
System Advantages
Application Fields Widely used in mobile phones, electronic products, precision
hardware, injection molding products, industrial manufacturing,
automobile manufacturing, mechanical processing, powder metallurgy,
new energy, components, electrical appliances, clothing, daily
necessities, food, medical, pharmaceutical, military, aerospace and
other fields. Visual Inspection System Features We have independently developed visual inspection software for over
ten years with a core R&D team continuously improving and
updating the software to maintain cutting-edge technological
advantages. Our software includes over 2000 functions covering defects, color,
size, copper leakage, OCR and more - providing a comprehensive
quality control system for rapid product detection across 100+
industries.
Label Visual Inspection Equipment UNIMETRO label visual inspection equipment provides effective
solutions for various appearance defects and dimensional quality
problems in the manufacturing process of LOGO label products
including etching applications. Automatic visual inspection of various LOGO label appearance
defects and dimensions with intelligent inspection report output.
Optimizes production processes, reduces costs, and ensures perfect
product quality for label manufacturers. Compatible Products Etched labels, nameplates, mobile phone LOGO, clothing LOGO,
electronic product LOGO Specifications: Size: 900×1000×1800mm (L×W×H) Weight: 300kg Key Features
Company Information Our Clients & Agents Frequently Asked Questions Q1: Are you a factory or trading company? A1: We are a factory and provide responses within 24 hours. Q2: What does your company mainly produce? A2: We primarily manufacture Vision Measuring Machines, Coordinate
Measuring Machines, CMM & VMM fixtures, and related equipment. Q3: How to choose the appropriate specification? A3: Our professional team will recommend suitable specifications
based on your product variety and measurement requirements. Q4: Do you accept customized service? A4: Yes, we provide both standard machines and custom solutions
tailored to customer needs. Q5: What is your warranty period? A5: Our product warranty period is 1 year. We have enhanced
durability on breakable parts and maintain stable product quality. |
| Product Tags: Optical Image Inspection Screening Machine biological compound microscope Non Contact Optical Image Inspection Screening Machine |
Related Products
|
Precision Metrology and Sorting Machine for Angularity and Size Defects in Power Supply Accessories |
|
High Speed Quality Control System Of Nut visual inspection equipment |

|
Multi-Axis Visual Measurement Machine for Micro Hardware Parts |

|
High-Precision AOI System for Repeated Measurement of Plastic Components |

|
0.001mm Resolution Optical Gauge for Lithium Battery Electrodes |

|
Repeated Measurement AOI Machine for Precision Plastic Parts |
Email to this supplier