
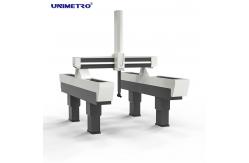
1.1 µm Ultra-High Precision 3D Coordinate Measuring Machine
|
|
1.1 µm Ultra-High Precision 3D Coordinate Measuring Machine High Precision Measurement Solution The Metroking series 3D coordinate measuring machine represents the culmination of extensive experience in high-accuracy measuring machine development and manufacturing. Approved by multiple industries, this series has become a benchmark model in the high-precision measurement industry. Ideal for high-accuracy workpiece measurement and curve scanning, the Metroking series is also suitable for official institutions and standard piece measurement applications. Advanced Structural Design
Precision Drive Systems
High-Performance Components
Controller & Compatibility Advanced Renishaw UCC series controller provides universal control for the 3D coordinate measuring machine. The Metroking series is compatible with full-line trigger probes, contact-type scanning probes, laser line scanning probes, high-accuracy point scanning heads, and LV series high-resolution CCD digital optical vision measuring heads. This enables high-accuracy complicated curve high-speed scanning (reverse engineering) and micro-dimension high-accuracy non-contact measurement. Technical Parameters
Working Conditions Power Voltage 220V Air Pressure 0.7-1.0 MPa Filter Accuracy 0.3 µm Air Supply 0.12-0.45 m³/min Temperature Range 18-22°C Hourly Temperature Cycle 1°C/h Thermal Gradient 1°C/m Relative Humidity 55%-65% |
||||||||||||||||||||||||||||||||||||||||||||||||||||||||
| Product Tags: coordinate measuring machines optical coordinate measuring machine |
|
Semi Manual Marble Base 3D CMM Machine With MH20i Probe |

|
3D Coordinate Measuring Machine with 0.1μm Scale Resolution and PH20MT Probe |

|
Semi-Automatic Helium Series Coordinate Measuring Machine (CMM) |

|
Bridge Type 3D Coordinate Measuring Machine (HELIUM Series) |

|
OEM Automated 3D Coordinate Measuring Machine for CAD Comparison with High Precision Grating Ruler |

|
3D Coordinate Measuring Machine for Mold Industry with Powerful Software and 0.1 µm Resolution |