
Vision Measuring System with Large Range and High Precision for Dimensional Inspection
|
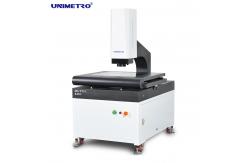
Large Range High Precision Vision Measuring System For Dimension Measurememt
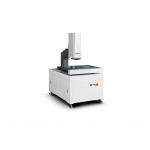
ULTRA series Vision Measuring System is a cantilever high accuracy fully automatic vision measuring machine developed for GD&T measurement with 3 axis automatic motorized control. It equipped with automatic focusing, automatic lighting control, and automatic movement of hardware and software configuration to make the measurement of linear and geometrical dimensions quickly and accurately.
Features ◆ Quality details control Ø Granite base and column, excellent stability; Ø Aluminum work stage,make the motion control fast reacting and flexible; Ø Work stage with hard oxidation surface processing anti-scratch; Ø Standard with precision linear guide, grinding ball screw and AC servo motor etc., to ensure the precision and stability of the motion system; Ø Integrated control system,embedded with motion control,and all signal control as illumination and linear scale reading, ensures the performance of the machine is extremely stable.
◆ High performance configuration Ø XYZ three axis CNC automatic control and accurate positioning;
◆ Flexible expansibility ØMulti types of non-contact sensors and fast fixturing system are
for option,which can satisfy different measuring requirement from
different customers
Functions Introduction -- The software provides accurate focusing, fast focusing and image
measurement functions, and the repetition accuracy can reach 3um
(above 2x optical magnification).
Parameters
* L is measuring length(mm), the mechanical accuracy of Z-axis and focus accuracy is related to the surface of the workpiece. * Magnification is approximate value, it is related to the dimension of monitor and resolution. * Field of view(mm) = (diagonal*Horizontal*Vertical) * 0.5X or 2X objective is optional available, and realize image magnification: 13X~86X or 52X~344X.
Company Information Our Client&Agent
|
||||||||||||||||||||||||||||||||||||||||||||||||||||||||||||||||||||||||||||||||||||||||||||||||||||||||||||||||||||||||||||||||||
| Product Tags: dro readout systems digital readout dro Parallel LED Vision Measuring System | ||||||||||||||||||||||||||||||||||||||||||||||||||||||||||||||||||||||||||||||||||||||||||||||||||||||||||||||||||||||||||||||||||
|
SV Series High-Efficiency Vision Measuring Machine – MARB Multi-Axis Resolution Base for Auto/3C Mass Precision Workpiece Inspection |

|
HP Series CNC Vision Measuring System for Micron-Level Precision Inspection of Semiconductor Components |
|
SV Series Fully Automatic Video Measuring Instrument – SV Super Image Tech + MARB Base for Complex Precision Part Fast Testing |
|
SV Series Marble Worktable Vision Measuring Machine – MARB Multi-Axis Base for High-Precision & Long-Lasting Mass Production QC |

|
SV Series High-Configuration Optical Measuring Instrument – SV Super Stable Video Tech + MARB Base for 3-Axis Auto Programming Inspection |
|
SV Series Full-Automatic Vision Measuring Machine With Multi-Axis Resolution Base for Mass Precision Workpiece QC |