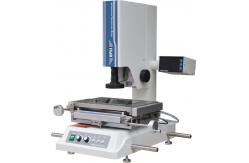
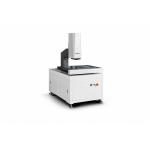
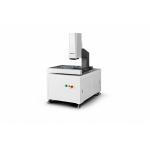
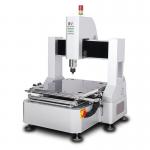
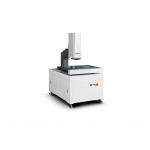
Optimize Vision Measurement Machine 0.0001 mm Resolution Manual
Machine
Features
●High resolution 0.7-4.5 X continuous zooming lens, suitable for
the parts measuring of different size.
●Co-axial and constant focusing optical design, users do not need
to adjust the focusing after changing the resolution.
●With TEO industrial camera, offer true and clear image.
●Outstanding surface observing effect, suitable for varies of parts
measuring.
●Standard 1 um resolution linear scales, 0.5um and 0.1um resolution
for option.
●Auto edge detecting function and noise eliminating function
included, offering precise measuring.
●Foot switch for option, increasing the measuring efficiency.
●The measuring data is able to output to TXT, WORDS, EXCEL format
files, the drawings are able to output to CAD.
●Zero and 1/2 function is available on the front panel, convenient
operation.
Work stage
●Rough movement / fine adjusting switchable, increasing the
measuring speed.
●The working stage is through the aging process, with the high
performance linear guide way, ensures the locating accuracy and
repeatablility.
●The surface is using nickel plating surface processing, achieves
high rigidity and anti-corrosion.
Parameters
| Model | Elegant-1010 | Elegant-2010 | Elegant-2015 | Elegant-2515 | Elegant-3020 | Elegant-4030 |
| Measuring range | X | 100mm | 200mm | 200mm | 250mm | 300mm | 400mm |
| Y | 100mm | 100mm | 150mm | 150mm | 200mm | 300mm |
| Z | 150mm | 150mm | 150mm | 150mm | 150mm | 150mm |
| Resolution | 0.001/0.0001mm |
| Length standard | Linear scales |
| Measuring accuracy | (3+L/100)um, L is the measuring length, unit:mm |
| Max. loading | 10KG |
| Camera | US TEO Industrial CCD cameraa |
| Illumination | Contour | High brightness LED illumination |
| Illumination | Surface | Co-axial illumination, LED ring |
| Max. working height | 150mm |
| Power supply | 110V - 220V |
Company Information
Our Client&Agent
| FAQ |
|---|
| Q1: Are you a factory or trading company ? |
| A1: We are a factory and giving you the quickest reply
in 24 hours. |
|---|
| Q2: What's your company mainly in? |
| A2: We are mainly produce Vision measuring
machine,Coordinate measuring machine ,CMM&VMM fixturesetc. |
|---|
| Q3: How to Choose the Appropriate Specification? |
| A3: As long as you tell us variety and size of product
to be measured, our professional team would advise you of measuring
instrument of suitable specifications. |
|---|
| Q4: Do you accept customized service? |
| A4: Be sure! We can provide not only typical machines,
but also the machines customized to customer's needs. |
|---|
| Q5: What is your warranty period? |
A5: Our product warranty period is 1 year. Our product
quality is very stable, and we have
improved a lot on some breakable parts. You can rest
assured of our product quality. |
|---|