China Laser Diameter Gauge manufacturer
zhengzhou Mercury-Tech Co., Ltd.
Zhengzhou Mercury-Tech Co., Ltd.
8
Home > Products > Filament Diameter Measurement >

Non Contact Filament Diameter Measurement Tools for Diameter Measuring Equipment

Browse Categories

zhengzhou Mercury-Tech Co., Ltd.

City: zhengzhou

Province/State:henan

Country/Region:china

Tel:86-135-98033248

Contact Person:
Ms.Shuhong Ma
View Contact Details

Non Contact Filament Diameter Measurement Tools for Diameter Measuring Equipment

Brand Name Mercury-tech
Model Number CDM03
Certification ISO9001
Place of Origin China Zhengzhou
Minimum Order Quantity 1 PCS
Price negotiation
Payment Terms T/T
Supply Ability 500 Set/Sets per Month
Delivery Time In three days after getting your payment
Packaging Details Carton or Wooden Box
Accuracy 0.001mm
Resolution 0.001mm
Type Measurement Tool
Usage Auto Testing Machine
Color Blue
Detailed Product Description

Non Contact Filament Diameter Measurement Tools Diameter Measuring Equipment.

Filament diameter measuring instrument is the high-accuracy survey installment that uses the CCD scan to carry on the no-contacts on-line survey. Applicable to metal sick, optical fiber , etc with the measurement and control. can simultaneously show the silk and fiber's diameter, roundness.


1. Technical parameters

ModelMeasuring RangeDifferentiationAccuracy
LDM-250.2-20mm0.001±0.02%×(Reading)±0.001mm
CDM-030.01-2mm0.001±0.02%×(Reading)±0.001mm


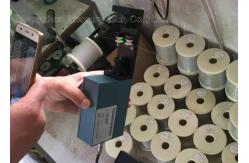
                                  Picture 1.  CDM03 diameter measurement 


3. The performance indicators:
Measurement: Laser scanning
Laser: Visible red semiconductor laser
Laser output power: <2mW
Operating voltage: ~ 220V ± 15% 50 - 60Hz
Operating temperature: -10 ~ 40 °C
Humidity: <85% RH
Work mode: continuous
Power consumption: <30W
Dimensions:
Measuring head: 372mm×360mm×60mm


4. The Device with the following Characteristics
1. Can be connected PLC, industrial computer.
2. RROFIBUS-DP can be allocated and MODBUS converter and PLC, IPC Connect.
3. Can be equipped remote controller DDC-5, on the extruder and automatic feedback control to control the tolerance, improve product quality, reducing consumption.


Compact Laser Diameter Measurement Device for Filament

A brief introduction
LDM1025 Single axis compact laser diameter device is the high-accuracy installment that uses the laser scan to carry on Non-contact the on-line measurement. It is mainly used in measuring of outer diameter and adjusting the extruder screw or traction speed, to control the outside diameter.


LDM2025 Dual axis compact laser diameter device is the high-accuracy installment that uses the laser scan to carry on the no-contacts on-line measurement. It (namely X axis and Y axis) simultaneously measure the diameter in two directions. It is overcomes the shortcomming of bi-directional measurement. The display unit can simultaneously show the diameter mean value and roundness of wire and pipe.


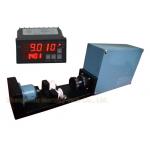
             Picture 2.    LDM1025 and LDM2025 diameter measurement gauge


Technical parameters:

LDM1025 Single axis compact laser diameter gauge

TypeCompact Laser Diameter Gauge
Measuring headLDM1025
ControllerDDC-7202
Gate Size25mm
Measuring Range0.1mm - 20mm
Min Measured Size0.1mm
Laser Type

Visual Red

Semi-Conductorlaser 660mm

Accuracy±0.0005mm
Repeatability0.00015mm
Data Collection speed1400 Times/Sec
Max Scan speed82m/s
Temperature-10 - 50℃
Humidity35% - 85%
Net Weight1.4Kg
Dimension263.5×80×45mm
Display Type4.3 Inch Touch Screen
Units of Measurementmm or inch
Adjustable Resolution

0.0001mm - 0.1mm

0.00001 inch - 0.01 inch

Alarm Relay output2 NO or NC Terminal
Analog Output+TOL,-Tol Output PIC Output
Control Voltage: 16 bit ± 10V DC
Current: 0 - 10 mA ( for Speed Control )
Communication OutputRS485
Output port2 Ways OC Output
Controller Dimension190 × 86 × 270mm
Installation Size164 × 82mm
Panel Installation Size180 × 66mm
Features1. Connect up to four sets of single-axis laser diameter gauge or 2-axis laser diameter gauge or two laser-CCD gauge.
2. Display functions: multi-axis measurements.
+Tol, -Tol value,etc.


                       Picture 3. LDM1025 diameter measurement gauge


                         Picture 4.    LDM2025 diameter measurement gauge


LDM2025 Dual axis compact laser diameter gauge

TypeCompact Laser Diameter Gauge
Measuring headLDM2025
ControllerDDC-7202
Gate Size25mm
Measuring Range0.1mm - 20mm
Min Measured Size0.1mm
Laser Type

Visual Red

Semi-Conductorlaser 660mm

Accuracy±0.0005mm
Repeatability0.00015mm
Data Collection speed800 Times/Sec
Max Scan speed82m/s
Temperature-10 - 50℃
Humidity35% - 85%
Net Weight3.0Kg
Dimension187×240×50mm
Display Type4.3 Inch Touch Screen
Units of Measurementmm or inch
Adjustable Resolution

0.0001mm - 0.1mm

0.00001 inch - 0.01 inch

Alarm Relay output2 NO or NC Terminal
Analog Output+TOL,-Tol Output PIC Output
Control Voltage: 16 bit ± 10V DC
Current: 0 - 10 mA ( for Speed Control )
Communication OutputRS485
Output port2 Ways OC Output
Controller Dimension190 × 86 × 270mm
Installation Size164 × 82mm
Panel Installation Size180 × 66mm
Features1. Connect up to four sets of single-axis laser diameter gauge or 2-axis laser diameter gauge or two laser-CCD gauge.
2. Display functions: multi-axis measurements.
+Tol, -Tol value,etc.


                           Picture 5.  LDM2025 diameter measurement guage


Product Tags: laser diameter measurement   wire gauge diameter   filament diameter measurement tools  
Related Products
Email to this supplier
 
From:
Enter your Email please.
To: zhengzhou Mercury-Tech Co., Ltd.
Subject:
Message:
Characters Remaining: (80/3000)