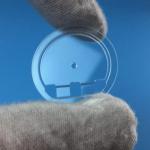
Grooved Precision Glass Plate 150x5x3mm Groove Width 2.5mm Optical
Testing
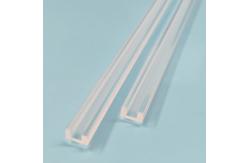
Product NameThe Grooved Precision Glass Plate is a machined optical glass
component with an overall dimension of 150 x 5 x 3mm and a
precision groove width of 2.5mm, designed for positioning and
carrying components in optical testing systems. The groove is
machined to uniform depth along its length, providing stable
seating for samples, fibers and small optical elements. The plate
surface is clean, polished and scratch-free, offering even light
transmittance and a smooth contact area that protects workpieces
from damage. Manufactured from chemically stable precision glass,
the plate delivers outstanding chemical stability and wear
resistance, maintaining its dimensional accuracy and optical
clarity through repeated use in laboratory and inspection
environments.
Specification| Parameter | Specification |
|---|
| Overall Dimension | 150 x 5 x 3mm |
| Groove Width | 2.5mm |
| Groove Depth | Uniform along the groove |
| Surface Finish | Clean, polished, scratch-free |
| Material | Chemically stable precision glass |
| Flatness | High overall flatness |
| Application | Optical testing, micro sample carrier, spectrum instruments |
- Uniform groove depth: The groove is machined to consistent depth and geometry, ensuring
stable seating and accurate positioning of samples and components.
- Clean scratch-free polished surface: The polished face is smooth and defect-free, protecting delicate
workpieces from marks and damage during handling.
- Even light transmittance: The clear glass body transmits light uniformly, supporting
reliable performance in optical testing and spectrum instruments.
- Outstanding chemical stability: The material resists common laboratory reagents and cleaning
agents, keeping the plate clean and durable in service.
- High overall flatness: The precisely finished plate provides a level reference surface
that supports stable and repeatable measurements.
ApplicationThe Grooved Precision Glass Plate is designed for optical and
laboratory systems that require precise, stable placement of small
components. It is commonly used in optical testing equipment as a
carrier that holds lenses, filters and test pieces in a fixed
position during measurement. In analytical workflows, the plate
serves as a micro sample carrier, providing a clean and inert
platform for handling small quantities of material without
contamination. The component is also adopted in spectrum
instruments as a precision part, where its uniform transmittance
and stable geometry support consistent spectral readings.
Additionally, the plate functions as a laboratory optical base,
forming a reliable foundation for building and aligning
experimental optical paths with repeatable accuracy.
Advantages- Tight dimensional tolerance for grooves: Groove width and depth are controlled within narrow limits,
guaranteeing consistent seating and reliable positioning of
components.
- High overall flatness: The precisely ground and polished surface delivers a level
reference that keeps measurement geometry stable and repeatable.
- Wear-resistant and scratch-proof: The durable polished finish resists wear and avoids scratching
test components during loading, unloading and repeated use.