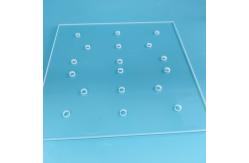
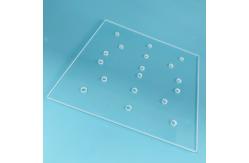
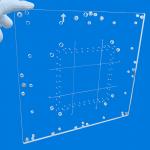
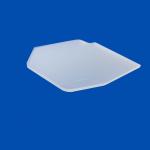
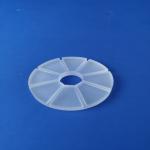
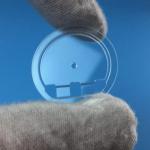
9-Inch Wafer Calibration Quartz Glass Sheet with Ultra-High
Flatness
This 9-inch wafer calibration quartz glass sheet is a
high-precision semiconductor equipment calibration standard.
Engineered with ultra-high flatness and tight dimensional
tolerance, it matches standard 9-inch wafer specifications for
daily equipment verification in lithography, prober, AOI inspection
and optical metrology applications.
Product Parameters
| Parameter | Specification |
|---|
| Material | Quartz Glass |
| Compatible Wafer Size | 9-Inch |
| Flatness | Ultra-High Precision |
| Dimensional Tolerance | Tight Tolerance |
| Surface Finish | Precision Polished |
| Optical Property | Uniform, Low Stress |
| Thermal Stability | Minimal Thermal Deformation |
| Chemical Resistance | Regular Chemical Cleaning Resistant |
| Dimensional Stability | Stable for Long-Term Repeated Use |
Key Features
- Ultra-High Flatness – Precision polished surface with extremely tight flatness
tolerance, ensuring reliable calibration results for semiconductor
equipment.
- Uniform Optical Property – Consistent optical transmission across the entire plate surface,
ideal for AOI and vision-based inspection system calibration.
- Low Internal Stress – Minimal thermal deformation and stress-induced warping,
maintaining dimensional stability under varying environmental
conditions.
- Chemical Cleaning Resistance – Resistant to standard semiconductor cleaning solvents,
preserving surface quality after repeated cleaning cycles.
- Long-Term Stability – Dedicated calibration standard designed for repeated daily use
without precision degradation over time.
Applications
1. Semiconductor Wafer Inspection
Master reference plate for 9-inch wafer dimension, flatness and
warp inspection. Serves as a daily calibration standard for wafer
AOI optical inspection equipment, unifying detection accuracy
across production lines.
2. Lithography & Packaging Process
Alignment benchmark for lithography machines and die bonders.
Regular calibration of equipment lens focus and platform
positioning accuracy reduces production defects and improves yield
consistency.
3. Prober Test Equipment
Reference plate for prober station coordinate calibration and
platform flatness verification, ensuring precise wafer electrical
testing accuracy in semiconductor manufacturing.
4. Optical Laboratory Calibration
Standard calibration glass for vision measuring machines and
contour testers, used for routine instrument precision verification
in metrology laboratories.
Advantages over Ordinary Glass & Common Quartz Sheet
Unlike ordinary glass plates and common quartz sheets, this
calibration-grade quartz glass sheet features precision polished
surfaces with strictly controlled flatness tolerance. It exhibits
minimal thermal deformation and maintains stable precision after
repeated chemical cleaning—making it a dedicated, industry-standard
calibration part specifically designed for semiconductor production
environments.