
Prefab Steel Structure Poultry House Customized Size / Layout Prefabricated Chicken Houses
|
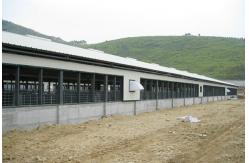
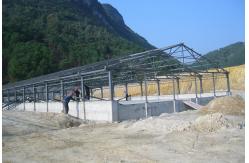
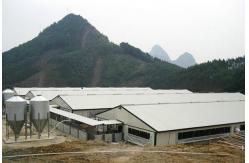
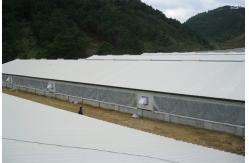
Detailed Product Description
|
XGZ Steel Structure Poultry House Customized Size And Layout Q235B Steel Structure Poultry House Fabrication With Customized
Size And Layout Product Description Prefabricated steel structure poultry house represents innovative
building construction technology. Its economical pricing,
convenient transportation, and quick installation make it
increasingly popular in the construction industry. The structure typically consists of H steel columns, H steel beams,
purlins, roof sheets, wall sheets, rolling doors, and windows. Main
structural components (H columns & beams) are secured with
high-strength bolts, while purlins are fixed to columns and beams
using 4.8S bolts, enabling faster assembly than traditional
concrete construction. The roof and walls utilize lightweight steel sheets or sandwich
panels, significantly reducing erection time. Product Features
Product Structure Types 1. Broiler Houses Designed for meat production, featuring controlled ventilation
systems, feeding/watering equipment, and optimized lighting for
maximum growth efficiency. 2. Layer Houses Specialized for egg production with nesting boxes, egg collection
systems, and lighting designed to promote laying while ensuring hen
welfare. 3. Multi-Tier Houses Vertical space optimization with multiple levels to maximize bird
capacity while minimizing building footprint, maintaining excellent
welfare standards. Product Parameters Main Structure: Hot-dip galvanized H section steel reduces weight and foundation
requirements while enhancing corrosion resistance. Secondary Structure: Galvanized Z or C section steel purlins with bolted connections
(no welding) for quick assembly. Cladding System: Standard zinc corrugated steel sheets or optional sandwich panels
with 50mm-100mm fiberglass wool insulation.
Project Process 1. Customer Inquiry Initial contact where we gather project requirements and
specifications. 2. Design and Proposal Collaborative development of customized designs with detailed
drawings and comprehensive proposals. 3. Project Confirmation Contract finalization with adjustments based on customer feedback. 4. Manufacturing and Fabrication Precision manufacturing in our advanced facility with strict
quality control. 5. Shipping and Logistics Secure packaging and coordinated transportation to your location. 6. Installation and Support Comprehensive installation support including detailed instructions,
videos, and optional on-site technical assistance. Design and Quote We provide complete design services or can work from your existing
drawings. For new projects, please provide:
Packaging and Shipping Main steel frames are securely packed on steel pallets for
efficient handling and container space optimization. Purlins and
steel sheets are carefully packaged in parcels for safe container
shipping. Customers Visit We welcome factory visits to observe our manufacturing processes,
quality control, and discuss your specific requirements. FAQ 1. What kind of company you are? We are a professional steel structure building manufacturer based
in Qingdao, China, known for quality products and excellent
service. 2. Can you offer designing service? Yes, our team of 30+ design engineers uses advanced software
(AutoCAD, PKPM, MTS, etc.) to create customized solutions. 3. Can you provide the installation help? We supply detailed installation instructions, photos, and videos.
On request, we can provide on-site technical guidance. 4. What drawings will you supply? Comprehensive drawings including plans, elevations, sections,
foundations, construction details, and installation guides. 5. What is your terms of payment? Standard terms are 30% deposit with balance before shipment,
negotiable for specific projects. |
||||||||||||||||||||
| Product Tags: Prefab Steel Structure Poultry House Steel Structure Poultry House Customized Customized Layout Prefabricated Chicken Houses |
Related Products

|
Galvanized Steel Structure Poultry House Building , Light Steel Structure Egg Chicken Farm |

|
Lightweight Steel Structure Broiler Chicken House , Poultry Farm Building Structure Steel |

|
Prefab Steel Structure Poultry House Customized Size / Layout Prefabricated Chicken Houses |

|
Detachable Steel Frame Chicken Coop Pre Engineered Steel Structure Farm House |

|
Prefabricated Steel Structure Poultry House Fabrication , Layer Poultry Farm Structure |

|
Pre Engineered Steel Chicken House Q355B Steel Structure Poultry Sheds |
Email to this supplier