China Steel Structure Buildings manufacturer
Qingdao Xinguangzheng Xinda Construction Engineering Co., Ltd.
Deeply rooted in steel structure industry for more than 20 years, with rich industry experience, to provide customers with best solutions.
1
Home > Products > Prefab Commercial Buildings >

Prefab Steel Commercial Buildings Painted Galvanized for High Rise Storage

Browse Categories

Qingdao Xinguangzheng Xinda Construction Engineering Co., Ltd.

City: qingdao

Country/Region:china

Tel:86--15898860020

Contact Person:
Mrs.Della
View Contact Details

Prefab Steel Commercial Buildings Painted Galvanized for High Rise Storage

Brand Name XGZ
Model Number XGZ-SCB014
Certification CE,ISO9001,GOST,AISC
Place of Origin Qingdao,China
Minimum Order Quantity 1000 square meters
Price USD 45-150 per square meter/Negotiable
Payment Terms T/T,L/C,Western Union,MoneyGram
Supply Ability 30000 tons per month
Delivery Time 30-55 days
Packaging Details Steel pallet
Name Commercial Building
Raw material Steel
Color Customized Color
Surface treatment Painted,Galvanized
Structure type Light Steel Structre
Main frame Sqaure tube and H section steel
Detailed Product Description
High Rise Storage Prefab Steel Commercial Buildings Painted Galvanized
Cheapest Steel Structure Commercial Building Prefabricated High Rise Storage Buildings
 
Product Description
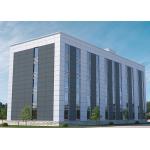
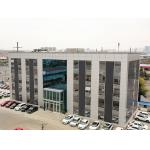
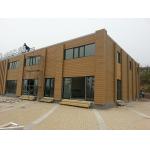
Steel structure commercial buildings are made primarily of steel, offering exceptional strength and durability to withstand various weather conditions. Their open design provides flexible floor plans and spacious interiors with fewer support columns, maximizing usable space for offices and warehouses. These buildings are cost-effective, requiring less maintenance and shorter construction times compared to traditional buildings, making them a reliable, versatile solution for commercial space needs.
Product Parameter
Steel Structure Commercial Building Specifications
Main Steel Frame
ColumnQ235, Q345 Welded H Section Steel
BeamQ235, Q345 Welded H Section Steel
Steel Decking FloorV688 section
Secondary Frame
PurlinQ235 C and Z purlin
Knee BraceQ235 Angle Steel
Tie RodQ235 Circular Steel Pipe
BraceQ235 Round Bar
Vertical and Horizontal SupportQ235 Angle Steel, Round Bar or Steel Pipe
Maintenance System
Roof PanelEPS Sandwich Panel / Glass Fiber Sandwich Panel / Rock Wool Sandwich Panel / Pu Sandwich Panel / Steel Sheet
Wall PanelSandwich Panel / Corrugated Steel Sheet
Accessories
DoorSliding Sandwich Panel Door / Rolling Metal Door / Personal Door
WindowAluminium Alloy Window / PVC Window / Sandwich Panel Window
DownspoutPVC

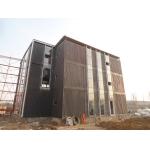
1. Steel structure commercial buildings consist of three main components connected by bolts and screws: Primary members (H-section steel columns and beams), secondary members (C or Z purlins, bracing), and roof/wall sheeting or sandwich panels.

2. All primary and secondary members are designed and fully fabricated in our factory before shipping, reducing costs and assembly times through nut & bolt connections.

3. Buildings can be customized with various additions including ventilators, doors & windows, trusses, mezzanine floors, canopies, and cranes based on customer requirements.

Application
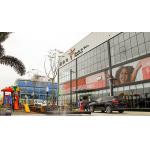
  • Office Building: Flexible and efficient spaces for office complexes with multiple floors and open layouts.
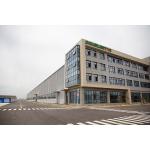
  • Warehouse and Distribution Center: Large spaces for storage, logistics, and distribution operations.
  • Manufacturing Factory: Ample floor space for production lines and equipment.
  • Exhibition Hall and Convention Center: Vast spaces for hosting exhibitions, trade shows, and conferences.

Product Advantages
  • High strength and stability: Made of high-strength steel with excellent load-bearing capacity.
  • Corrosion resistance: Surface-treated steel effectively prevents corrosion and oxidation.
  • Installation convenience: Designed for easy assembly and installation.
  • Diversified specifications: Customizable to meet different project requirements.
  • Quality control: Each component undergoes strict inspection to ensure compliance with standards.
Design & Quote

For project quotations, please provide:

  • Project location
  • Dimension (length × width × eave height)
  • Mezzanine requirements (if any) including load capacity
  • Roof and wall material preference (steel sheet or sandwich panel)
  • Snow load and wind speed specifications
  • Any other particular requirements

Project Process
  • 1. Customer inquiry initiation
  • 2. Design and quotation phase
  • 3. Factory manufacturing and fabrication
  • 4. Shipping and installation support (including construction drawings, videos, and online guidance)
  • 5. Project completion and handover

Steel Building Installation
  • 1. Foundation construction with pre-embedded anchor bolts
  • 2. Column installation using crane assistance
  • 3. Beam installation after column setup
  • 4. Roof & wall purlin installation
  • 5. Wall and roof sheet fixing with self-tapping screws
  • 6. Cover installation on corners and openings
  • 7. Final installation of windows and doors
FAQ
1. Are you trading company or manufacturer?
We operate our own steel structure, steel sheet and sandwich panel manufacturing factories.
2. What is the delivery time?
Typically 30 to 55 days depending on order quantity.
3. How can I get a quotation for my project?
Please contact us with your project details for a prompt response.
4. What about packaging and shipping?
Materials are packed on steel pallets and shipped via Qingdao Port by sea.
Contact Us

For steel commercial building inquiries, please contact:

Contact: Della

Email: della@qdxgz.cn

Mobile/Whatsapp/Wechat: +8615898860020

Product Tags: High Rise Prefab Steel Commercial Buildings   Prefab Steel Commercial Buildings Painted   Prefab High Rise Commercial Buildings  
Related Products
Email to this supplier
 
From:
Enter your Email please.
To: Qingdao Xinguangzheng Xinda Construction Engineering Co., Ltd.
Subject:
Message:
Characters Remaining: (80/3000)