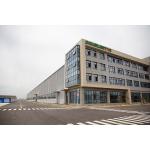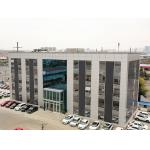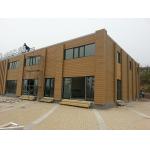
China Steel Structure Buildings manufacturer
Qingdao Xinguangzheng Xinda Construction Engineering Co., Ltd.
Deeply rooted in steel structure industry for more than 20 years, with rich industry experience, to provide customers with best solutions.
1
Home > Products > Prefab Commercial Buildings >

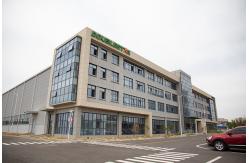
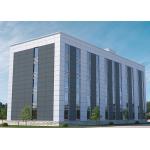
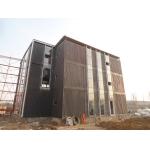
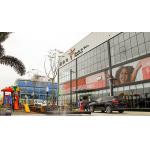
High Strength Steel Frame Commercial Building , Modern Prefabricated Building Factories

Browse Categories

Qingdao Xinguangzheng Xinda Construction Engineering Co., Ltd.

City: qingdao

Country/Region:china

Tel:86--15898860020

Contact Person:
Mrs.Della
View Contact Details

High Strength Steel Frame Commercial Building , Modern Prefabricated Building Factories

Raw material Steel
Keyword Steel structure commercial building
Design CAD, 3D drawing, Tekla
Application Prefab steel building
Brand Name XGZ
Model Number XGZ-SCB015
Certification CE,ISO9001,GOST,AISC
Place of Origin Qingdao,China
Minimum Order Quantity 1000 square meters
Price USD 45-150 per square meter/Negotiable
Payment Terms T/T,L/C,Western Union,MoneyGram
Supply Ability 30000 tons per month
Delivery Time 30-55 days
Packaging Details Steel pallet
Color Customers' requirements
Structure Steel frame
Design Style Modern
Name Commercial Building
Detailed Product Description
Steel Frame Commercial Building Metal Sheds with 50-Year Lifespan
Prefabricated Steel Structures Commercial Building Metal Sheds Manufacturing
Steel structure is a metallic framework where structural steel members are connected to carry loads and provide rigidity. The high-strength steel grade ensures reliability while requiring less raw material than concrete or wood structures. Its lightweight nature reduces foundation requirements and concrete quantity, lowering costs.
Modern applications include commercial buildings, industrial facilities, high-rises, and light steel structures across various industries such as manufacturing workshops, storage warehouses, and food processing plants.
Product Specifications
Main Components
  • Main Frame: Columns, beams, and supporting members designed to international standards (GB, IS) with bolted connections
  • Roof & Wall Cladding: Sandwich panels, stone painted sheets, or concrete roofs with PU/rock wool insulated walls
  • Steel Decking: 688mm or 750mm wide floor boards for multi-story buildings
ComponentSpecification
Main Steel Frame (Column/Beam)Q235, Q355B Welded H Section Steel
Steel Decking FloorV688 Section
Secondary Frame (Purlin/Knee Brace)Q235B C/Z Purlin, Angle Steel, Round Bar
Roof PanelEPS, Glass Fiber, Rock Wool, PU Sandwich Panels or Steel Sheet
Wall PanelSandwich Panel or Corrugated Steel Sheet
AccessoriesAluminum/PVC Windows, Sliding/Rolling Doors, PVC Rainspouts

Applications
  • Office Buildings: Flexible layouts for multi-floor complexes
  • Warehouses: Large spaces for storage and logistics
  • Manufacturing Plants: Spacious layouts for production lines
  • Exhibition Halls: Open areas for events and trade shows

Key Advantages
  • High Strength: Welded H-beams withstand heavy loads
  • Corrosion Resistance: Surface-treated steel prevents oxidation
  • Easy Installation: Designed for straightforward assembly
  • Customizable: Adjustable specifications to meet requirements
  • Quality Assurance: Strict inspection procedures ensure compliance
Design & Quotation Process
Provide your project details for a customized quote:
  • Project location and dimensions (L×W×Height)
  • Mezzanine requirements (if any) with load capacity
  • Preferred roofing/wall materials
  • Environmental factors (snow load, wind speed)
  • Any special requirements

Manufacturing Process
  • Precision Cutting: Laser-cut steel components
  • Assembly: Components fitted per engineering drawings
  • Welding: Secure connections for load-bearing capacity
  • Surface Preparation: Rust removal via sandblasting
  • Finishing: Painting or galvanizing for corrosion protection

Packaging & Shipping
Main frames are palletized for secure transport, optimizing container space. Secondary components are parcel-packed for safe handling.

Installation Process
  • Anchor bolt placement (±5mm precision)
  • Column installation with welded base plates
  • Floor platform assembly per beam plans
  • Roof beam installation with continuous welds
  • Purlin, stair, and decking installation
  • Gutter alignment parallel to walls

Normally, we will send detailed construction drawings and installation manuals to customers and provide online installation guidance.

If the customer requests, we can also send construction personnel to the customer's country to provide on-site guidance. However, the customer will be responsible for any related costs.

Frequently Asked Questions
1. Are you a manufacturer?
We are a factory with strict quality control processes.
2. Payment terms?
30% deposit, balance before shipment (negotiable).
3. Do you provide installation support?
Detailed drawings provided; on-site supervision available.
4. How to get a quote?
Contact us with your project details.
Contact Us
Contact: Della
Email: della@qdxgz.cn
Phone/WhatsApp/WeChat: +8615898860020
Product Tags: High Strength Commercial Building   Steel Frame Commercial Building   Modern Prefabricated Building Factories  
Related Products
Email to this supplier
 
From:
Enter your Email please.
To: Qingdao Xinguangzheng Xinda Construction Engineering Co., Ltd.
Subject:
Message:
Characters Remaining: (80/3000)