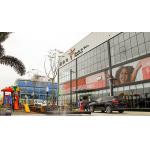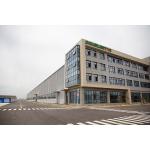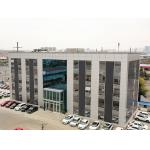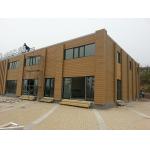
China Steel Structure Buildings manufacturer
Qingdao Xinguangzheng Xinda Construction Engineering Co., Ltd.
Deeply rooted in steel structure industry for more than 20 years, with rich industry experience, to provide customers with best solutions.
1
Home > Products > Prefab Commercial Buildings >

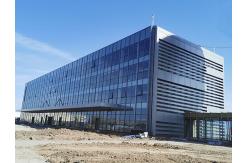
Prefabricated Multi Storey Buildings , Prefab Metal Office Buildings Steel Structure

Browse Categories

Qingdao Xinguangzheng Xinda Construction Engineering Co., Ltd.

City: qingdao

Country/Region:china

Tel:86--15898860020

Contact Person:
Mrs.Della
View Contact Details

Prefabricated Multi Storey Buildings , Prefab Metal Office Buildings Steel Structure

Brand Name XGZ
Model Number XGZ-SCB002
Certification CE,ISO9001,GOST,AISC
Place of Origin Qingdao,China
Minimum Order Quantity 1000 square meters
Price USD 45-150 per square meter/Negotiable
Payment Terms T/T,L/C,Western Union,MoneyGram
Supply Ability 30000 tons per month
Delivery Time 30-55 days
Packaging Details Steel pallet
Name Prefabricated Multi Storey Buildings
Raw material Steel
Design Style Modern
Structure Steel frame
Color Customers' requirements
Design CAD, 3D drawing, Tekla
Keyword Steel structure commercial building
Application Prefab steel building
Detailed Product Description
Modern Commercial Building Steel Prefab Commercial Building
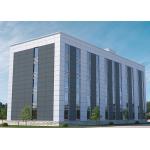
Multi Story Prefabricated Commercial Buildings Construction With Spacious Interiors

Steel structure commercial buildings are made primarily of steel, which makes them strong and durable. They can withstand various weather conditions. One great advantage is their open design, which allows for flexible floor plans and spacious interiors. With fewer support columns, the usable space is maximized, providing ample room for offices and warehouses. Additionally, steel commercial buildings are cost-effective, as they require less maintenance and have shorter construction times compared to traditional buildings.

Product Parameters

The main components of steel structure commercial building are:

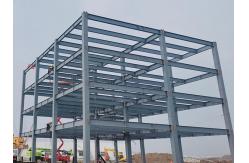
  • Main frame: Includes columns, beams and other supporting members. The frame is erected by bolting the end plates of connecting sections together. All steel sections are designed in accordance with international codes and standards (GB, IS) to meet customer specifications.
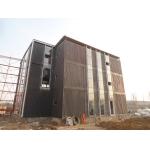
  • Roof and wall cladding: Roof can be sandwich panel, stone painted sheet or pouring concrete depending on requirements. Wall is usually PU sandwich panel or rock wool sandwich panel for aesthetics and heat insulation.
  • Steel decking board: Used for multi-storey floor systems with effective width of 688mm or 750mm, serving as form board and concrete support.
ItemSpecification
Main Steel Frame
ColumnQ235, Q355B Welded H Section Steel
BeamQ235, Q355B Welded H Section Steel
Steel decking floorV688 Section
Secondary Frame
PurlinQ235B C and Z purlin
Knee braceQ235B Angle Steel
Tie rodQ235B Angle Steel
BraceQ235B Round Bar
Vertical and horizontal supportQ235B Angle Steel, Round Bar or Steel Pipe
Maintenance System
Roof panel1. EPS Sandwich Panel 2. Glass Fiber Sandwich Panel 3. Rock Wool Sandwich Panel 4. Pu Sandwich Panel 5. Steel Sheet
Wall panel1. Sandwich Panel 2. Corrugated Steel Sheet
Accessories
Window1. Aluminiumn Alloy Window 2. PVC Window 3. Sandwich Panel Window
Door1. Sliding Sandwich Panel Door 2. Rolling Metal Door 3. Personal Door
RainspoutPVC

Applications

Steel structure commercial buildings find applications in various industries:

  • Office Building: Flexible and efficient spaces for office complexes with multiple floors and open layouts.
  • Warehouse and Distribution Center: Large spaces for storage, logistics, and distribution operations.
  • Manufacturing Factory: Ample floor space for production lines and equipment.
  • Exhibition Hall and Convention Center: Vast spaces for hosting exhibitions, trade shows, and conferences.

Product Advantages

Steel structures offer superior performance compared to traditional concrete, featuring:

  • Light weight (30-50% of concrete buildings) with excellent strength
  • Small footprint with high space utilization
  • Construction efficiency 4x higher with shorter timelines (1/3 of traditional buildings)
  • Flexible plane layout and green environmental benefits
  • Standardized design and industrialized production
Design and Quote

For project quotes or design services, please provide:

  • Project location
  • Dimension (length*width*eave height)
  • Mezzanine details (if applicable) including load capacity
  • Roof and wall material preference (steel sheet or sandwich panel)
  • Snow load and wind speed specifications
  • Crane requirements (if any)
  • Any other particular requirements

Product Cases

With experience in 10,000+ overseas projects, we offer comprehensive capabilities in steel structure design, manufacturing, and construction, ensuring reliable solutions for global clients.

Steel Building Installation

Installation process includes:

  • Anchor bolt pre-embedding with ±5mm precision
  • Steel column installation with on-site welding
  • Floor platform assembly according to beam plans
  • Roof beam installation with continuous welding
  • Roof purlin, steel stair and decking floor installation
  • Gutter installation with water funnel alignment
FAQ
  • Manufacturer or trading company? We are a manufacturer with quality control processes.
  • Design services? Yes, with 50+ engineers using CAD, PKPM, MTS, 3D3S, Tekla Structures.
  • Overseas installation support? We provide detailed drawings and can send technical engineers for supervision.
  • How to get a quote? Contact us with project details for prompt response.
  • Packaging and shipping? Materials are packed on steel pallets and shipped via Qingdao Port.
Product Tags: Prefabricated Multi Storey Buildings Steel Structure   Multi Storey Prefab Metal Office Buildings   Prefab Metal Office Buildings Steel Structure  
Related Products
Email to this supplier
 
From:
Enter your Email please.
To: Qingdao Xinguangzheng Xinda Construction Engineering Co., Ltd.
Subject:
Message:
Characters Remaining: (80/3000)