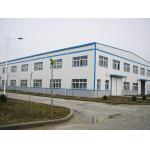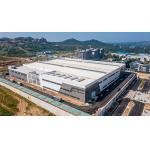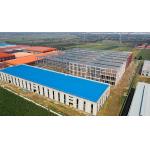
China Steel Structure Buildings manufacturer
Qingdao Xinguangzheng Xinda Construction Engineering Co., Ltd.
Deeply rooted in steel structure industry for more than 20 years, with rich industry experience, to provide customers with best solutions.
1
Home > Products > Prefabricated Steel Buildings >

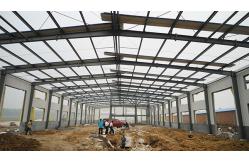
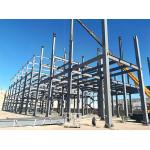
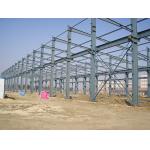
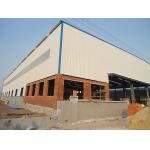
Q355B Steel Structure Design Building , Prefab Steel Construction Factory Building

Browse Categories

Qingdao Xinguangzheng Xinda Construction Engineering Co., Ltd.

City: qingdao

Country/Region:china

Tel:86--15898860020

Contact Person:
Mrs.Della
View Contact Details

Q355B Steel Structure Design Building , Prefab Steel Construction Factory Building

Brand Name XGZ
Model Number XGZ-SPB013
Certification CE,ISO9001,GOST,AISC
Place of Origin Pingdu,Qingdao
Minimum Order Quantity 1000 square meters
Price USD 30-80 Square Meter/Negotiable
Payment Terms T/T,L/C,Western Union,MoneyGram
Supply Ability 30000 tons per month
Delivery Time 30-55 days
Packaging Details Steel pallet, In bulk
Name Prefabricated Building
Drawing Design Custom Design
Size As Customers' Requirements
Surface Treatment Hot Dip Galvanized or Painted
Material Light Steel Structure
Installation Engineers Guidance
Detailed Product Description
Q355B Prefabricated Steel Buildings For Warehouse Workshop Application
Prefabricated steel building systems are professionally engineered structures that provide cost-effective and efficient low-rise buildings. All major prefabricated steel building systems require CAD tools to custom design each building system and components according to customers' needs, specifications, and local building codes.
Key Components
The metal building system includes primary rigid frames, secondary members (wall girts and roof purlins), cladding, and bracing. These elements are engineered to function as an integrated system. Primary rigid frames are designed in accordance with steel structure design standards.
Applications
Steel building systems are used in various applications including warehouses, workshops, factories, distribution centers, office buildings, shopping malls, airplane hangars, poultry houses, schools, and government buildings.
Product Specifications
Our prefabricated buildings meet three quality principles:
  • Higher strength: Large bearing capacity with smaller sections and lighter weight
  • Better plasticity and toughness: Resistant to brittle failure and suitable for dynamic loads
  • Excellent machining performance: Good welding ability, cold bending performance, and corrosion resistance
Main PartsItem NameSpecification
Main Steel FrameSteel ColumnH section steel Q355B
Steel BeamH section steel Q355B
Steel PurlinRoof PurlinC or Z shape, galvanized steel Q235B
Wall PurlinC or Z shape, galvanized steel Q235B
Cladding MaterialRoofPPGI steel sheet, or sandwich panel (EPS, Fiberglass, Rockwool, PU)
WallPPGI steel sheet, or sandwich panel (EPS, Fiberglass, Rockwool, PU)
AccessoriesBolts, gutter, windows, doors, downpipes, edge cover, ventilation, crane (5-20 tons customized)

Structural Options
  • Single-Span Structures: Uninterrupted spaces ideal for garages, workshops, and small warehouses
  • Multi-Span Structures: Column-supported designs for large warehouses and industrial buildings
  • Portal Frame Structures: Rigid frames with moment-resisting connections for factories and storage sheds
  • Space Frame Structures: Three-dimensional frameworks for airports and exhibition halls
  • Hybrid Structures: Combination of steel with concrete, timber, or glass for optimized performance

Key Advantages
  • Cost Savings: 25% lower cost per square meter than conventional buildings
  • Quality Control: Factory-designed and fabricated with strict quality standards
  • Quick Erection: Bolt-connected components enable fast installation
  • Flexibility: Easy to expand with low transportation costs
  • Energy Efficiency: Environmentally friendly solution with CO2 reduction
Design & Quotation Process
Provide your drawings for direct quotation or share your requirements for our design service. Please include:
  • Project progress and government approvals
  • Intended usage (warehouse, workshop, etc.)
  • Location and local climate conditions
  • Building dimensions (L×W×H)
  • Crane beam requirements
  • Roof and wall panel specifications
  • Window and door details

Why Choose Our Company?
Pre-sale Services
  • Custom plan drawings and accurate budgeting
  • Professional recommendations based on site conditions
  • Timely updates on material price changes
  • Quality inspection reports and certifications
After-sale Services
  • Detailed construction drawings
  • Quality manufacturing with premium materials
  • Weekly production updates
  • On-site installation support available

Installation Support
We provide detailed construction drawings and installation videos. On-site installation guidance by our experienced team is available upon request.

Frequently Asked Questions
What kind of company are you?
We are a steel structure building manufacturer located in Qingdao, China.
Can you offer design service?
Yes, our engineering team can design according to your requirements, providing architectural, structural, and installation drawings at different project stages.
Do you offer installation service?
We provide detailed construction drawings and manuals. Our engineers can also assist on-site if needed.
How to get a quote?
Contact us with your drawings or provide building dimensions and local weather conditions for an accurate quotation.
What's the payment term?
30% deposit and 70% balance before shipment.
Product Tags: Q355B Steel Structure Design Building   Q355B Steel Construction Factory Building   Prefab Steel Construction Factory Building  
Related Products
Email to this supplier
 
From:
Enter your Email please.
To: Qingdao Xinguangzheng Xinda Construction Engineering Co., Ltd.
Subject:
Message:
Characters Remaining: (80/3000)