
40ft Container House Expandable Flat Pack Modular Buildings
|
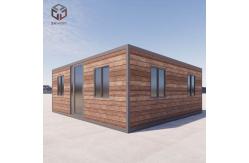
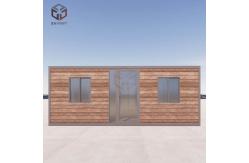
Detailed Product Description
Expandable Flat Pack Container House (Modern Interior Design) This container house comes with modern interior design
elements, offering a comfortable and stylish environment for both
living and working. The expandable design and sleek interior
finishes provide a blend of functionality and aesthetics. Perfect
for those who need a professional and modern-looking workspace or
living quarters. |
||||||||||||||||||||
| Product model | 40 feet | House type | One Hall |
| Expanded size | L11800*W6640*H2480 | Number of people accommodated | 4-12people |
| Internal dimensions | L11640*W6480*H2300 | Power consumption | 12KW |
| Folded Size | L11800*W2200*H2480 | Total net weight | 4.6tons |
| Floor area | 72 square meter | ||
40ft Expandable Flat Pack Container House – Modern Interior Design INSIDE Inside decoration
Related Products

|
Expandable Prefab House with Sound Insulation ≥ 30dB and Outer Dimensions 5800*2400*2896mm for Roof Live Road 0.5KN/㎡ |

|
Flat Pack Folding House with Level 8 Seismic Performance 0.043W/m.K Thermal Insulation and 2.0KN/㎡ Ground Live Load |

|
Modern Flat Pack Folding House with 5800*2400*2896mm Dimensions Seismic Level 8 and 0.5KN/㎡ Wind Resistance |

|
2 Bedroom Flat Pack Folding House with 0.5KN/㎡ Wind Resistant and Level 8 Seismic Performance |

|
Customized Plumbing 20ft Flat Pack Folding House with Roof Live Road 0.5KN/m2 and Seismic Performance Level 8 |

|
Expandable Prefab House with Inside Dimensions 5630*2230*2515mm Thermal Insulation 0.043W/m.K and Roof Live Load 0.5KN/㎡ |
Email to this supplier