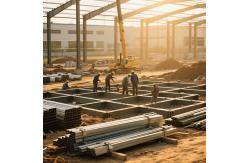
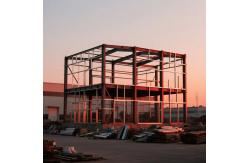
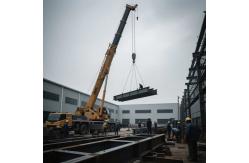
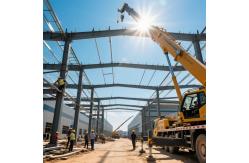
China Steel Frame Building Construction manufacturer
Qingdao Yidongxiang Steel Structure Co., Ltd.
2
Home > Products > Steel Frame Building Construction >

Flexible Steel Metal Farm Buildings Prefabricated Steel Structure Warehouse

Browse Categories

Qingdao Yidongxiang Steel Structure Co., Ltd.

City: qingdao

Province/State:shandong

Country/Region:china

Tel:86--18866391899

Contact Person:
Mr.David
View Contact Details

Flexible Steel Metal Farm Buildings Prefabricated Steel Structure Warehouse

Brand Name YDX
Model Number YDX-4FDS
Certification CE ISO SGS
Place of Origin CHINA,QINGDAO
Minimum Order Quantity 10-10000 square meters
Price $30.00-$65.00
Payment Terms T/T
Supply Ability 10000 tons/month
Delivery Time 20-30 works days
Packaging Details Exported standard packing
Corrosion Resistance High
Aesthetics Modern
Frame Steel Structure
Height Customized
Durability High
Structure Frame
Large Span Customized
Construction Steel Frame
Structure Type Frame
Frame Type Steel Frame
Earthquake Resistance Strong
Windows Aluminum
Seismic Design High Seismic Zone
Installation Time Short
Construction Type Frame
Cost Moderate
Product Resistance Corrosion Resistant
Finish Galvanized/Painted/Cladding
Roof Glass Wool, EPS, PU
Product Fire Resistance Fireproof
Door Sliding Door or Rolling Door
Detailed Product Description

Flexible Steel Metal Farm Buildings Prefabricated Steel Structure Warehouse

Product Description

Steel structure building is usually composed by a series of steel structure members, including H section steel column, H section steel beam, C/Z section purlin, bracing and cladding, etc., which are load-bearing structure of the building.
People today have a great demand of steel structure building because of its light weight steel structure, easy transport and fast construction. With the development of the times, steel structure building is becoming a popular and the most cost-efficient building type, which is the top option in industrial and commercial construction area.
We will provide the accurate budget, construction plan and detail drawing of steel structure building according to your different specific application and request. Steel structure section and panel will be fabricated in different dimension at factory and directly fixed by bolts and self-tapping screws at site.

Product Parameter

Prefabricated steel structure building:
1. Main frame
Main steel frame contains steel beams, steel columns, steel trusses.
2. Secondary supporting frame
Purlin, tie bar and bracing are secondary structural members used to support the wall and roof cladding.
3. Roof and wall cladding system
The thickness of steel sheet usually be 0.3mm-0.7mm and used in different building and requirement.
Sandwich panel is composite insulation panel made by two sides steel sheet and heat insulated core material through binder (or foam). The core can be EPS (polystyrene ), fiberglass wool, rock glass wool and PU (polyurethane), thickness 50mm, 60mm, 75mm, 100mm, 150mm, 200mm, etc.
The table and this content are for reference only, we will manufacture according to the needs of customers.

Product Application
Light Frame Steel Construction Hangar Design Prefabricated Steel Structure Factory Building Workshop warehouse
A pre-engineered steel building is a modern technology where the complete designing is done at the factory and the building components are brought to the site and then fixed/jointed at the site, all is bolt connection, no need any welding!
An efficiently designed pre-engineered building can be lighter than the conventional steel buildings by up to 30%. Lighter weight equates to less steel and potential price savings in structural framework.
SPECIFICATION FOR STEEL STRUCTURE BUILDING
Main Steel FrameSteel Column & Beam1. Material: Q345B (S355JR) or Q235B(S235JR)/ Welded/Hot Rolled H section steel
2. Surface: Hot Dip Galvanized or Painted;
3. Connection: All Bolts Connection;
Supporting SystemRoof PurlinC or Z Section Steel, Q235B
Wall PurlinC or Z Section Steel, Q235B
BracingSteel Rod, Q235B
Cross SupportSteel Rod, Q235B
Column SupportAngle Steel; Steel Rod; Q235B
Angle BraceAngle steel,Q235B
Tie BarSteel Pipe,Q235B
Roof & Wall System1. Single Colorful Corrugated Steel Sheet;
Thickness: 0.3-0.8mm
2. Sandwich Panel with EPS, Rock Wool, Fiberglass,PU;
Thickness: 50-150mm;
AccessoriesDoorSliding; Rolled Up Door (Manual/Auto)
WindowAluminum Alloy; PVC;
DownspoutPVC pipe;
GutterGalvanized Steel Sheet; Stainless Steel
VentilatorStainless Steel Turbine Ventilator
Skylight BeltFRP or PC semi-transparent Skylight Belt
FlashColor Steel Sheet
FittingsAnchor Bolt; High Strength Bolt; Standard  Bolt, Self-tapping nail etc

Product Application

The most common applications of pre-engineered steel structure buildings are:
1. Industrial
Factory, workshop, warehouse, logistics center, cold store, car parking shed, cement plant, steel rolling mill.
2. Commercial
Showroom, distribution center, supermarket, office, shopping center.
3. Institutional
School building, exhibition hall, hospital, auditorium, sports hall, university building.
4. Recreational
Gymnasiums, indoor tennis court.
5. Agricultural
Poultry farm, cow farm, greenhouses, grain storage, machine storage.
If you want a building with steel, Xinguangzheng is the trusted building firm, partnering with clients to solve your building solution.

Product Features

1. Steel structures have all the strengths of mass production and prefabrication;
2. Strengthening the structure at any point in the future is a possibility, which will extend its life cycle;
3. When using metal structure, the overall speed of construction is impressively high, which can reduce the expense you would normally have for long-term construction work;
4. Generally speaking, steel has an impressive strength-to-weight ratio, which makes the structures themselves relatively light relative to the weight they can hold;
5. The properties of many steels can be predicted with relatively high accuracy, which makes it much easier to calculate potential stress levels and other important criteria.

Design and Quote

Our products are fully customized, if you have drawings, please send to us, we will directly quote for you.

If you do not have drawings, only have plan drawings or just ideas, please contact us as soon as possible, we can design for you, and then quote. In this case,please kindly inform us of the following information:
1. Project Progress: Is Land Purchased? Is it licensed by the government?
2. Usage: For warehouse, workshop, factory,office building etc.
3. Location: In which country will it be built?
4. Local Climate: Wind speed, Snow load (max. Wind speed)
5. Dimension: Length*width*height
6. Crane Beam: Do you need crane beam inside the steel structure?
7. Roof and Wall: Determine the panel material, such as color steel panel, and metal sandwich panel.

8. Windows and Doors: What material, quantity, and type?

Main Steel Frame System
ComponentSpecification
Main structureH section steel Q345, alkyd painting, two primary painting, two finish painting
Roof purlinXZ160*60*20*2.5, galvanized
Wall purlinXZ160*60*20*2.5, galvanized
Intensive boltGrade 10.9
Turn buckle boltM20+2, steel Q235, processing
Anchor boltM24, steel Q235, processing
Ordinary boltGalvanized bolt M20
Ordinary boltGalvanized bolt M12
Brace nutGalvanized bolt M12
Why Choose Our Steel Structures
  • Professional design team offering customized CAD, TEKLA, and BIM solutions
  • Skilled fabrication team with advanced production equipment
  • Comprehensive project management from design to installation
  • Dedicated quality control team ensuring product excellence
  • Responsive after-sales service and technical support
Installation Support
We provide comprehensive installation support including:
  • Detailed construction drawings prior to installation
  • On-site engineering guidance for proper assembly

Packing & Loading:

1Location (where will be built?)_____country, area
2Size: length*width*height_____mm*_____mm*_____mm
3wind load (max. wind speed)_____kn/m2, _____km/h, _____m/s
4snow load (max. snow height)_____kn/m2, _____mm
5anti-earthquake_____level
6brickwall needed or notIf yes, 1.2m high or 1.5m high
7thermal insulationIf yes, EPS, fiberglass wool, rockwool, PU sandwich panels will be suggested; . if not, the metal steel sheets will be ok. The cost of the latter will be much
lower than that of the former
8door quantity & size_____units, _____(width)mm*_____(height)mm
9window quanity & size_____units, _____(width)mm*_____(height)mm
10crane needed or notIf yes, _____units, max. lifting weight____tons; max. lifting height _____m


Product Tags: Prefabricated Steel Warehouse Buildings   Flexible Metal Farm Buildings   Farm Buildings Steel Structure  
Related Products
Email to this supplier
 
From:
Enter your Email please.
To: Qingdao Yidongxiang Steel Structure Co., Ltd.
Subject:
Message:
Characters Remaining: (80/3000)