ISO Insulated Steel Frame Buildings Hot Rolled Steel Sustainable
Recyclable
Product Description
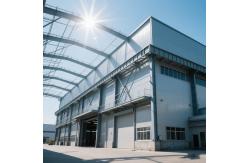
Steel Frame Office Buildings refer to commercial structures that
are primarily constructed using steel as the main structural
component. These buildings are known for their strength,
durability, and versatility.
Here are some key characteristics and advantages of steel frame
office buildings:
1. Sustainable and Recyclable: Steel is a sustainable material that
can be recycled without losing its properties. Using steel frames
in office buildings can contribute to environmental conservation
and waste reduction.
2. Cost-Effective: While the initial cost of steel frame
construction may be higher than traditional methods, the long-term
benefits offset the investment. Reduced maintenance costs, lower
insurance premiums, and energy efficiency contribute to cost
savings over the building's lifetime.
3. Adaptability and Future Expansion: Steel frame structures allow
for easy modifications and expansions. As office space requirements
change, steel buildings can be adapted without major structural
alterations.
4. Enhanced Structural Integrity: Steel's high strength-to-weight
ratio makes it an optimal choice for constructing tall and
expansive office buildings. It ensures superior structural
integrity, enabling the buildings to withstand heavy loads and
ensuring the safety of occupants.
5. Unmatched Design Flexibility: Steel frame office buildings
provide architects and designers with unparalleled flexibility to
create distinctive and inventive office spaces. The inherent
strength of steel allows for larger open areas, reduced column
requirements, and the realization of more imaginative architectural
designs.
| Product Application |
| Light Frame Steel Construction Hangar Design Prefabricated Steel
Structure Factory Building Workshop warehouse |
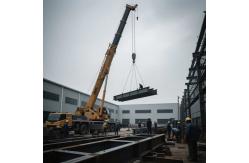
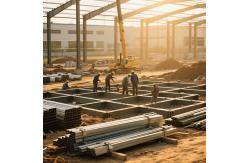
| A pre-engineered steel building is a modern technology where the
complete designing is done at the factory and the building
components are brought to the site and then fixed/jointed at the
site, all is bolt connection, no need any welding! |
| An efficiently designed pre-engineered building can be lighter than
the conventional steel buildings by up to 30%. Lighter weight
equates to less steel and potential price savings in structural
framework. |
| SPECIFICATION FOR STEEL STRUCTURE BUILDING |
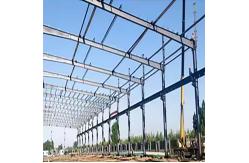
| Main Steel Frame | Steel Column & Beam | 1. Material: Q345B (S355JR) or Q235B(S235JR)/ Welded/Hot Rolled H section steel |
| 2. Surface: Hot Dip Galvanized or Painted; |
| 3. Connection: All Bolts Connection; |
| Supporting System | Roof Purlin | C or Z Section Steel, Q235B |
| Wall Purlin | C or Z Section Steel, Q235B |
| Bracing | Steel Rod, Q235B |
| Cross Support | Steel Rod, Q235B |
| Column Support | Angle Steel; Steel Rod; Q235B |
| Angle Brace | Angle steel,Q235B |
| Tie Bar | Steel Pipe,Q235B |
| Roof & Wall System | 1. Single Colorful Corrugated Steel Sheet;
Thickness: 0.3-0.8mm |
2. Sandwich Panel with EPS, Rock Wool, Fiberglass,PU;
Thickness: 50-150mm; |
| Accessories | Door | Sliding; Rolled Up Door (Manual/Auto) |
| Window | Aluminum Alloy; PVC; |
| Downspout | PVC pipe; |
| Gutter | Galvanized Steel Sheet; Stainless Steel |
| Ventilator | Stainless Steel Turbine Ventilator |
| Skylight Belt | FRP or PC semi-transparent Skylight Belt |
| Flash | Color Steel Sheet |
| Fittings | Anchor Bolt; High Strength Bolt; Standard Bolt, Self-tapping nail etc |
Our Advantages
| 1. Professional Design Team | We provide customized design services based on your requirements or
calculate steel quantities from your existing drawings. |
|---|
| 2. Skilled Fabrication | Our advanced equipment and trained workforce follow
project-specific production schedules with pre-fabrication
training. |
|---|
| 3. One-Stop Service | We offer complete project solutions with extensive experience in
customized steel structure projects. |
|---|
| 4. Quality Control | Dedicated QC team ensures products meet all specifications and
requirements. |
|---|
| 5. After-Sales Service | Comprehensive support including maintenance services for insulation
and steel components. |
|---|
The following question we need to know before making the price.
Just feel free to fill what you know.
| 1 | Location (where will be built?) | _____country, area |
| 2 | Size: length*width*height | _____mm*_____mm*_____mm |
| 3 | wind load (max. wind speed) | _____kn/m2, _____km/h, _____m/s |
| 4 | snow load (max. snow height) | _____kn/m2, _____mm |
| 5 | anti-earthquake | _____level |
| 6 | brickwall needed or not | If yes, 1.2m high or 1.5m high |
| 7 | thermal insulation | If yes, EPS, fiberglass wool, rockwool, PU sandwich panels will be
suggested; . if not, the metal steel sheets will be ok. The cost of
the latter will be much
lower than that of the former |
| 8 | door quantity & size | _____units, _____(width)mm*_____(height)mm |
| 9 | window quanity & size | _____units, _____(width)mm*_____(height)mm |
| 10 | crane needed or not | If yes, _____units, max. lifting weight____tons; max. lifting
height _____m |