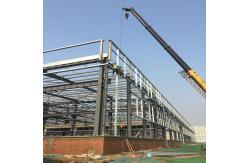
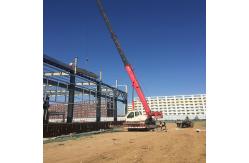
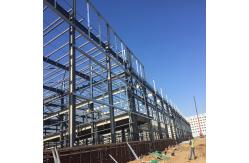
China Steel Frame Building Construction manufacturer
Qingdao Yidongxiang Steel Structure Co., Ltd.
2
Home > Products > Steel Frame Building Construction >

Sustainable Large Span Steel Structure Industrial Building Construction Customizable

Browse Categories

Qingdao Yidongxiang Steel Structure Co., Ltd.

City: qingdao

Province/State:shandong

Country/Region:china

Tel:86--18866391899

Contact Person:
Mr.David
View Contact Details

Sustainable Large Span Steel Structure Industrial Building Construction Customizable

Construction Time Short
Durability High
Seismic Design High Seismic Zone
Door Sliding Door or Rolling Door
Installation Method Bolted or Welded
Installation Time Short
Product Fire Resistance Fireproof
Maintenance Low
Structure Type Frame
Windows Aluminum
Sustainability Eco-friendly
Frame Type Steel Frame
Weather Resistance Yes
Fire Resistance Yes
Brand Name YDX
Model Number YDX-S3
Certification CE ISO SGS
Place of Origin CHINA,QINGDAO
Minimum Order Quantity 10-10000 square meters
Price $30.00-$65.00
Payment Terms T/T
Supply Ability 10000 tons/month
Delivery Time 20-30 works days
Packaging Details Exported standard packing
Earthquake Resistance Strong
Construction Type Frame
Material Steel
Flexibility High
Cost Moderate
Product Resistance Corrosion Resistant
Strength Strong
Aesthetics Modern
Finish Galvanized/Painted/Cladding
Roof Glass Wool, EPS, PU
Usage Construction
Detailed Product Description
Sustainable Large Span Steel Structure Industrial Building Construction
Customizable and Durable Construction for Various Applications

Core Definition & Global Status

Steel structure workshops are prefabricated industrial facilities using hot-rolled steel sections as primary load-bearing elements. As of Q1 2025:

  • Global Market: $186.7 billion (CAGR 8.3% since 2022)
  • Top 3 Applications: EV factories (32%), data centers (28%), green energy plants (23%)
  • Tech Leadership: China (35% patents), Germany (22%), USA (18%)

Key Features & Technical Specifications
Category2025 Benchmark Data
Structural Capacity- Wind resistance: 70m/s (Typhoon Level 17)
- Seismic: IX intensity (GB 50011-2025)
- Fire rating: 120min (EN 1363-1)
Construction Efficiency- 95% prefabrication rate
- 15,000㎡ assembly in 18 days
- 40% cost reduction vs. RC structures
Sustainability- Carbon-neutral certification in 12 countries
- 98% recyclable materials
- Solar roof yield: 80-150W/㎡
Smart Integration- IoT sensor density: 120 nodes/1,000㎡
- 5G latency: <8ms
- AGV path optimization AI

Global Case Studies
ProjectLocationTechnical Breakthroughs
Tesla Cyber WorkshopTexas, USA80m clear span + automated battery module lines
CATL Hydrogen HubFujian, ChinaH₂-ready steel framework + explosion-proof vents
Global Manufacturing Leader EcoFactoryBerlin, GermanyCarbon-embedded beams (200kg CO₂/m³ absorption)
Amazon Robo-WarehouseTokyo, Japan3D steel lattice for 50,000 drone docking points

2025 Technical Standards
Standard SystemCritical Updates
ISOISO 14399:2025 (Smart bolting with IoT strain monitoring)
EUEN 1090 EXC4 (Additive manufacturing compliance)
USAAISC 360-25 (AI-optimized steel section designs)
ChinaGB/T 29734-2025 (Seismic-energy dissipation nodes)

Future-Ready Innovations
  • Self-Powered Structures: Piezoelectric coating generates 5W/㎡ from vibration (deployed in high-speed assembly lines)
  • 4D-Printed Joints: Shape-memory alloy connections auto-adjust to thermal expansion (ΔL ±15mm tolerance)
  • Blockchain QA Systems: Material traceability from ore to erection site (98% defect detection rate)
  • Metaverse Integration: Digital twins enable remote monitoring via AR glasses (BIMxSteel 3.0 platform)

Data Sources
  • World Steel Association 2025 Bluebook
  • Global Industrial Construction Report (March 2025)
  • ISO Technical Committee 167 Proceedings

Product Application

A pre-engineered steel building is a modern technology where the complete designing is done at the factory and the building components are brought to the site and then fixed/jointed at the site, all is bolt connection, no need any welding!

An efficiently designed pre-engineered building can be lighter than the conventional steel buildings by up to 30%. Lighter weight equates to less steel and potential price savings in structural framework.

Specification for Steel Structure Building
ComponentSpecification
Main Steel Frame1. Material: Q345B (S355JR) or Q235B(S235JR)/ Welded/Hot Rolled H section steel
2. Surface: Hot Dip Galvanized or Painted
3. Connection: All Bolts Connection
Supporting System- Roof Purlin: C or Z Section Steel, Q235B
- Wall Purlin: C or Z Section Steel, Q235B
- Bracing: Steel Rod, Q235B
- Cross Support: Steel Rod, Q235B
- Column Support: Angle Steel; Steel Rod; Q235B
- Angle Brace: Angle steel,Q235B
- Tie Bar: Steel Pipe,Q235B
Roof & Wall System1. Single Colorful Corrugated Steel Sheet; Thickness: 0.3-0.8mm
2. Sandwich Panel with EPS, Rock Wool, Fiberglass,PU; Thickness: 50-150mm
Accessories- Door: Sliding; Rolled Up Door (Manual/Auto)
- Window: Aluminum Alloy; PVC
- Downspout: PVC pipe
- Gutter: Galvanized Steel Sheet; Stainless Steel
- Ventilator: Stainless Steel Turbine Ventilator
- Skylight Belt: FRP or PC semi-transparent Skylight Belt
- Flash: Color Steel Sheet
- Fittings: Anchor Bolt; High Strength Bolt; Standard Bolt, Self-tapping nail etc
Our Service

I. Design Plan & Quotation: We would offer you the proposed design plan and the most valuable quotation based on the parameter of the following information:

  • Building Dimension: Length*width*height, eave height, roof type etc.
  • Doors and windows: Dimension, quantity, position to put them if you have your own requirements.
  • Local climate: Wind speed, snow load, earthquake etc.
  • Insulation material for roof and wall: Sandwich panel or single metal sheet.
  • Crane if have: Do you need crane beam inside the steel structure? And its capacity.
  • Other requirements: Such as fire proofing, isolated roof, roof ventilation and daylighting etc.

II. Engineering Program: In accordance with your requirement, our experienced engineers would provide the best program.

III. Comprehensive Service: We would give the best service to our client, including design, manufacturing, installation and after-sale service etc.

We can provide the service of installation, supervision, and training by extra. We will dispatch our engineers team to your country to guide the assemble work, and we will provide the detailed professional installation drawings and guide installation service team keep 24-hour online service, they will help you to install your steel structure building.

IV. QC Processing:

  • Every one week meeting for Quality Audit to solve the weakness during processing and procedures
  • Every two weeks meeting for employee training.
  • Producing as to the International Steel Structure Standard with ISO 9001 Quality Control System
  • Each project, every 1 months, connect with clients for feedback and complaints, then improve the quality control actions.
  • Quality inspection report for every process during production. Ensure 100% good quality products.
FAQ
I. What kind of Industry Steel Workshop do you need?

There are very experienced, expertised engineers in our company who can design whatever shape of buildings as your request. Your building is a major investment and you take it seriously. So do we!

II: Are you manufacturer or trade company?

We are professional manufacturer of steel structure building.

III: Do you offer guiding installation on site overseas for warehouse building?

Yes, we can provide the service of installation, supervision, and training by extra. We will dispatch our engineers team to your country to guide the assemble work, and we will provide the detailed professional installation drawings and guide installation service team keep 24-hour online service, they will help you to install your steel structure building.

IV. What's the quality assurance you provided and how do you control quality?

We have professional QC team monitoring the quality at all stages of the manufacturing process - raw materials, in-process materials, validated or tested materials, finished Goods and packing the Goods, we also accept the third party International inspection agencies to inspection the quality such as SGS,BV etc.

V. Could you offer designing service?

We have complete engineering team and we are using the state of the art designing and manufacturing software, Tekla, Advance Steel, Auto CAD, PKPM, MTS, 3D3S, Search etc. We are capable of designing and offering your economical solution to your needs if there is any inquiry. Please do not hesitate to contact which will be at your disposal at any time. Please note preliminary costing and design will be done at no extra cost.

VI: Is there any warranty available on the steel structure buildings?

The steel structure buildings have limited warranty. Usually, steel structure houses with long use lifespan which can reach 50 to 100 years which depending on material quality, design standards, construction quality, and subsequent maintenance.

Project Requirements Form
Location (where will be built?)_____country, area
Size: length*width*height_____mm*_____mm*_____mm
wind load (max. wind speed)_____kn/m2, _____km/h, _____m/s
snow load (max. snow height)_____kn/m2, _____mm
anti-earthquake_____level
brickwall needed or notIf yes, 1.2m high or 1.5m high
thermal insulationIf yes, EPS, fiberglass wool, rockwool, PU sandwich panels will be suggested; if not, the metal steel sheets will be ok. The cost of the latter will be much lower than that of the former
door quantity & size_____units, _____(width)mm*_____(height)mm
window quanity & size_____units, _____(width)mm*_____(height)mm
crane needed or notIf yes, _____units, max. lifting weight____tons; max. lifting height _____m
Product Tags: Large Span Steel Structure Industrial Building   Steel Structure Industrial Building Construction   Sustainable Steel Buildings Large Span  
Related Products
Email to this supplier
 
From:
Enter your Email please.
To: Qingdao Yidongxiang Steel Structure Co., Ltd.
Subject:
Message:
Characters Remaining: (80/3000)