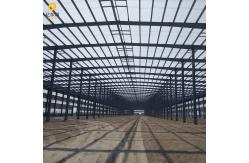
China Steel Frame Building Construction manufacturer
Qingdao Yidongxiang Steel Structure Co., Ltd.
2
Home > Products > Steel Frame Building Construction >

Low Carbon Steel Frame Warehouse Storage Food Plant Sustainable Steel Buildings

Browse Categories

Qingdao Yidongxiang Steel Structure Co., Ltd.

City: qingdao

Province/State:shandong

Country/Region:china

Tel:86--18866391899

Contact Person:
Mr.David
View Contact Details

Low Carbon Steel Frame Warehouse Storage Food Plant Sustainable Steel Buildings

Brand Name YDX
Model Number YDX122
Certification CE, ISO, SGS, BV
Place of Origin CHINA,QINGDAO
Minimum Order Quantity 10-10000 square meters
Price $30.00-$65.00
Payment Terms L/C,T/T,Western Union,
Supply Ability 10000 tons/month
Delivery Time 20-30 works days
Packaging Details Exported standard packing
Steel Grade Q235B Q345b Low Carbon Steel
Type of Steel for Building Structure H-Section Steel
Purlin C or Z Section Galvanized Steel
Maintenance 0.5/0.6mm steel sheet or EPS,PU,Rock rool sandwich panels
Application Steel Workshop, Steel Structure Platform
Drawing Design Sap2000/Autocad /Pkpm /3D3s/Tekla
Structure Type Frame
Frame Type Steel Frame
Earthquake Resistance Strong
Windows Aluminum
Seismic Design High Seismic Zone
Installation Time Short
Aesthetics Modern
Construction Type Frame
Cost Moderate
Product Resistance Corrosion Resistant
Finish Galvanized/Painted/Cladding
Roof Glass Wool, EPS, PU
Product Fire Resistance Fireproof
Door Sliding Door or Rolling Door
Detailed Product Description

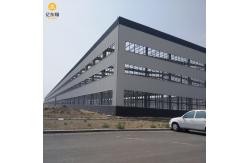
Steel structure Design Low Carbon Food Plant Steel Structure warehouse


Customized Steel Structure for Warehouse / Workshop / Hangar / Show Hall
Steel structure building warehouse is a new type of light steel structure building system formed from a main steel framework comprised of H section, Z section and U section steel components, the roof and walls utilizing a variety of panels and other components such as windows, doors, and cranes.
Steel structures are mainly used for construction workshop, warehouse, apartment, garage industrial building, agriculture building, sport stadium, show hall, steel hangar and other functional steel buildings.


Steel structure Design Low Carbon Food Plant Steel Structure warehouse


Model
1. Single slope, Double slope, Multi-slope.
2. Single span, Double-span, Multi-span, Single floor, Double floors.


Column and Beam
1. Material Q345(S355) or Q235 steel.
2. All bolts connecting.
3.Straight cross-section or Variable cross-section.
SurfaceHot-dip galvanized or painted
C or Z purlingC or Z Section Steel, size from C120~C320, Z100~Z200

Roof and wall panel
1. EPS, PU, Rock wool sandwich panel
2. Single colorful corrugated steel sheet 0.35~0.6 mm thick
BraceX or V as well as other type bracing made from angle, round pipe etc.
AccessoriesSemi-transparent skylight belts, Ventilators, down pipe, outer gutter etc.
WindowsPlastic Steel or Aluminum Alloy Windows
DoorsSliding doors, rolling shutter doors, metal doors, etc.
CertificateCE, ISO9001:2008, AWS certified welder passport, SGS, BV.

After the laying is completed, find the rules for the anchor bolts. Strictly position according to the axis and elevation provided.

Find the rules: It is required that all anchor bolts are aligned and the steel columns are placed in a straight line.


When hoisting steel columns, the foundation nuts should be leveled in advance. During hoisting, no one is allowed to stand within the lifting range of the crane. After the steel columns are basically in place, people should install them. The anchor nut should be tightened.


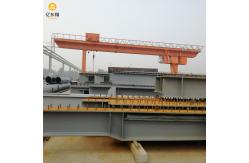
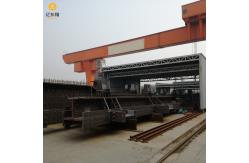
Lifting of steel beams after assembly: After the construction of steel column tie rods/column supports is completed, the steel beams will be lifted

Tie rod connection between steel beams: must achieve bolt tightening and consistent direction

The roof steel beams use high-strength bolts and do not require welding.

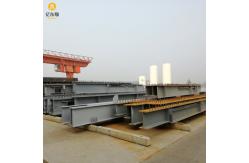
Platform beams are divided into main beams and secondary beams: the main beams are generally welded, and the wing plates are welded. Secondary beams are generally not welded.

Roof inner panel completed

Finished photo

Why us?

1. Professional design team, we could design the drawing as your requirement or calculate the steel quantity based on your drawing.

2. Skilled fabrication team and advanced equipment. We make the independent production schedule to each project.

3. One-stop service: We have completed lots such kinds of projects, we could provide the integrated proposal for your project.

4. Professional QC team will guarantee that we will provide the production and service as your request.

5. After sales service: If it has any questions that need us to do in your process of using, such as the maintain of outside insulation and steel components, just tell us , we will try to provide the service as well as we can.

1Location (where will be built?)_____country, area
2Size: length*width*height_____mm*_____mm*_____mm
3wind load (max. wind speed)_____kn/m2, _____km/h, _____m/s
4snow load (max. snow height)_____kn/m2, _____mm
5anti-earthquake_____level
6brickwall needed or notIf yes, 1.2m high or 1.5m high
7thermal insulationIf yes, EPS, fiberglass wool, rockwool, PU sandwich panels will be suggested; . if not, the metal steel sheets will be ok. The cost of the latter will be much
lower than that of the former
8door quantity & size_____units, _____(width)mm*_____(height)mm
9window quanity & size_____units, _____(width)mm*_____(height)mm
10crane needed or notIf yes, _____units, max. lifting weight____tons; max. lifting height _____m


Product Tags: Steel Frame Warehouse Storage Sustainable   Low Carbon Steel Frame Warehouse Storage   Low Carbon Sustainable Steel Buildings  
Related Products
Email to this supplier
 
From:
Enter your Email please.
To: Qingdao Yidongxiang Steel Structure Co., Ltd.
Subject:
Message:
Characters Remaining: (80/3000)