China Steel Frame Building Construction manufacturer
Qingdao Yidongxiang Steel Structure Co., Ltd.
2
Home > Products > Steel Frame Building Construction >

Lightweight Steel Frame Building Construction Steel Prefabricated Warehouse Buildings

Browse Categories

Qingdao Yidongxiang Steel Structure Co., Ltd.

City: qingdao

Province/State:shandong

Country/Region:china

Tel:86--18866391899

Contact Person:
Mr.David
View Contact Details

Lightweight Steel Frame Building Construction Steel Prefabricated Warehouse Buildings

Main Frame: Q355 Q235
Window: Aluminum Alloy window
Door: Sliding Door, Rolling Door
Wall & Roof: Sandwich Panel; Color Steel Sheet
Secondary Structure: Purlin; Brace, Knee Brace Etc
Cladding: PU/Rock Wool/Fiberglass/EPS
Column & BeamConnection: High Strength Bolt
Advantage: Easy & Fast Install
Structure Type Frame
Frame Type Steel Frame
Earthquake Resistance Strong
Windows Aluminum
Seismic Design High Seismic Zone
Installation Time Short
Aesthetics Modern
Construction Type Frame
Cost Moderate
Product Resistance Corrosion Resistant
Finish Galvanized/Painted/Cladding
Roof Glass Wool, EPS, PU
Product Fire Resistance Fireproof
Door Sliding Door or Rolling Door
Brand Name YDX
Model Number YDX-00
Certification CE ISO SGS
Place of Origin CHINA,QINGDAO
Minimum Order Quantity 10-10000 square meters
Price $30.00-$65.00
Payment Terms T/T
Supply Ability 10000 tons/month
Delivery Time 20-30 works days
Packaging Details Exported standard packing
Detailed Product Description
Lightweight Steel Frame Building Construction Steel Prefabricated Warehouse Buildings
Durable Prefabricated Steel Frame Warehouse Buildings

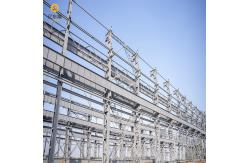
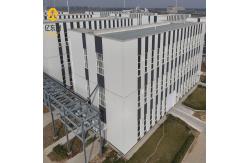
Steel structures are building constructions primarily made of steel components, assembled through welding and bolting methods. Widely used in industrial plants, warehouses, high-rise buildings, and other structures, they offer superior strength and durability.

Key Characteristics of Steel Structures
  • High Strength: Superior load-bearing capacity suitable for large-span and high-rise buildings
  • Lightweight: Reduced structural weight compared to concrete, minimizing foundation loads
  • Excellent Plasticity: Withstands significant deformation with superior seismic performance
  • Fast Construction: Factory-prefabricated components enable rapid on-site assembly
  • Eco-Friendly: Fully recyclable materials reduce construction waste
  • Sealing Properties: Welded joints provide excellent air and water tightness
  • Corrosion Resistance: Requires protective anti-corrosion treatments
  • Fire Resistance: Needs additional fireproofing measures for high-temperature environments
Structural Components
ComponentDescription
Primary FramingBox beam column, cross steel column, H-shaped steel column, steel beam
Secondary FramingGalvanized Z and C sections purlin
Roof & Wall PanelsSteel sheet and insulated sandwich panels (EPS, fiberglass wool, PU)
Steel Decking FloorGalvanized steel decking board
Structural SubsystemDivider, gutter, awning, partition wall
Mezzanines & PlatformsPainted or galvanized H beam
Building AccessoriesSliding doors, roll up doors, aluminium windows, louvers
Technical Specifications
Service Life50-70 years
Place of OriginQingdao, Shandong, China
ApplicationsWorkshop, warehouse, poultry house, garage
Steel GradeQ235B, Q355B or as per customer's need
Bolt GradeM20, M16, M14 etc
Window TypePVC steel or aluminum alloy
DownspoutPVC pipe or as per customer's request
Customization Options

We welcome customized designs. For accurate quotations and drawings, please provide:

  • Building dimensions (length × width × eave height)
  • Local weather conditions (wind/snow loads, seismic requirements)
  • Insulation requirements (EPS, fiberglass wool, rockwool, PU panels)
  • Door and window specifications (quantity, sizes)
  • Crane requirements (if applicable)
Our Manufacturing Capabilities

Our factory features three light/heavy H steel production lines, BOX production lines, C/Z purlin production lines, and advanced equipment including plasma cutting machines for precision fabrication.

Installation Process
Packing & Loading
Project Specification Form
ItemDetails
Location_____country, area
Building Size_____mm × _____mm × _____mm
Wind Load_____kn/m², _____km/h, _____m/s
Snow Load_____kn/m², _____mm
Seismic Requirements_____level
Brick Wall RequirementsIf yes, 1.2m high or 1.5m high
Thermal InsulationEPS, fiberglass wool, rockwool, PU sandwich panels or metal sheets
Door Specifications_____units, _____(width)mm × _____(height)mm
Window Specifications_____units, _____(width)mm × _____(height)mm
Crane RequirementsIf yes, _____units, max. lifting weight____tons; max. lifting height _____m
Product Tags: Lightweight Steel Frame Building Construction Prefabricated   Steel Frame Building Construction Warehouse   Steel Prefabricated Warehouse Buildings  
Related Products
Email to this supplier
 
From:
Enter your Email please.
To: Qingdao Yidongxiang Steel Structure Co., Ltd.
Subject:
Message:
Characters Remaining: (80/3000)