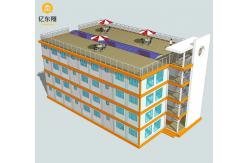
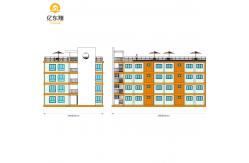
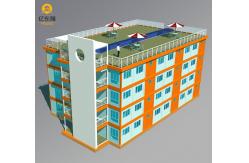
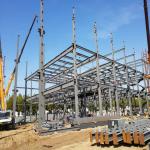
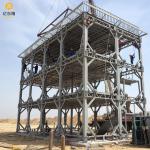
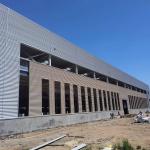
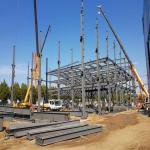
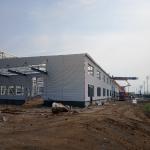
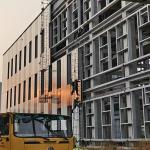
High Quality Prefabricated Metal Steel Structure School Building
Design
Introduction to Properties and Materials of Prefabricated Steel
Structure School Buildings
Prefabricated steel structure school buildings are a construction
method where steel components are manufactured in factories and
then transported to the construction site for rapid assembly. They
are scientifically designed, highly efficient, and suitable for
educational facilities, offering significant advantages such as
environmental friendliness, flexibility, and cost-effectiveness.
Below is a detailed introduction to their properties and materials:
Properties
1. High Strength and Lightweight
Steel offers high strength and lightweight properties, capable of
withstanding heavy loads while reducing structural weight, suitable
for large-span designs.
Fast Construction
Components are prefabricated in factories and assembled on-site,
significantly shortening construction time and minimizing
disruption to school activities.
Eco-Friendly and Sustainable
Steel is recyclable, reducing construction waste and aligning with
green building principles.
Flexible Design
Customizable spaces such as classrooms, laboratories, and libraries
can be designed to meet diverse educational needs.
Durability and Safety
With anti-corrosion and fireproof treatments, these buildings have
a long service life and excellent seismic and wind resistance,
ensuring student safety.
2. Material Introduction
Steel
Types: Q235, Q345, and other low-alloy high-strength steels.
Features: High strength, lightweight, corrosion-resistant, and recyclable.
Roof and Wall Panels
Types: Color steel plates, sandwich panels, metal composite panels.
Features: Lightweight, waterproof, heat-insulating, fireproof, and
aesthetically durable.
Connectors
Types: High-strength bolts, welding materials, anchorages.
Features: High strength, corrosion-resistant, and easy to install.
Anti-Corrosion and Fireproof Materials
Types: Anti-corrosion coatings, fireproof coatings, fireproof panels.
Features: Extend service life, enhance safety, and are environmentally
friendly.
Summary
Prefabricated steel structure school buildings, with their high
strength, fast construction, environmental friendliness, flexible
design, and durability, have become a significant choice for modern
educational facilities. Their scientific design and high-quality
materials provide safe, efficient, and sustainable learning
environments for schools.
| Steel structure building |
| 1. Primary Framing | Box beam column, cross steel column, H-shaped steel column, steel
beam |
| 2. Secondary Framing | Galvanized Z and C sections purlin |
| 3. Roof and Wall panels | Steel sheet and insulated sandwich panels (EPS, fiberglass wool and
PU). |
| 4. Steel Decking Floor | Galvanized steel decking board |
| 5.Structural subsystem | Divider, gutter, awning, partition wall |
| 6.Mezzanines, Platforms | Painted or galvanized H beam |
| 7.Other Building Accessories | Sliding doors, roll up doors, aluminium windows, louvers, etc. |
| Service Life | 50-70years | support | steel angle, steel pipe, steel round |
| Place of Origin | Qingdao,Shandong,China | Application | workshop, warehouse, poultry house,garage etc |
| Grade | Q235B, Q355B or as per customer's need | Bolt Grade | M20, M16, M14 etc |
| Connection | intensive bolt, ordinary bolt | Window | PVC steel or aluminum alloy |
| Downspout | PVC pipe or as per customer's request | Door | sliding or rolling door |
| Purlin | C/Z shape profile | Panel | EPS/PU/fiber glass/rock wool |
| Main Frame | Welded or hot rolled H-shaped steel, columns, beams, box beams and
columns |
| Drawings & Quotation: |
| (1) Customized design is welcomed. |
| (2) In order to promise an accurate quotation and drawings, please let us know the
length, width, eave height and local weather.We will quote for you
promptly. |
Installation:
Method 1: We provide shop drawing before installation.
Method 2: If you still don't know how to install, We will teach you
the installation in our factory. when necessary , we will assemble
a sample steel structure building for you.
Packing & Loading:
All the structure components, panels,bolts and sort of accessories
will bewell packed with standard package suitable ocean
transportation and loaded into 40’HQ.
All the products are loaded at the loading site of our factory
using crane and forklift by our skilled workers,who will prevent
the goods to be damaged.
| 1 | Location (where will be built?) | _____country, area |
| 2 | Size: length*width*height | _____mm*_____mm*_____mm |
| 3 | wind load (max. wind speed) | _____kn/m2, _____km/h, _____m/s |
| 4 | snow load (max. snow height) | _____kn/m2, _____mm |
| 5 | anti-earthquake | _____level |
| 6 | brickwall needed or not | If yes, 1.2m high or 1.5m high |
| 7 | thermal insulation | If yes, EPS, fiberglass wool, rockwool, PU sandwich panels will be
suggested; . if not, the metal steel sheets will be ok. The cost of
the latter will be much
lower than that of the former |
| 8 | door quantity & size | _____units, _____(width)mm*_____(height)mm |
| 9 | window quanity & size | _____units, _____(width)mm*_____(height)mm |
| 10 | crane needed or not | If yes, _____units, max. lifting weight____tons; max. lifting
height _____m |